

Just Listed


Address
836 Evans Avenue, Kirkwood, MO
Price
$ 350,000
Property Attributes
- MLS#26058569
- TypeSingle Family
- Listing Status Active
- CountySAINT LOUIS
- CityKirkwood
- AreaKirkwood
- NeighborhoodAvondale
- Zip63122
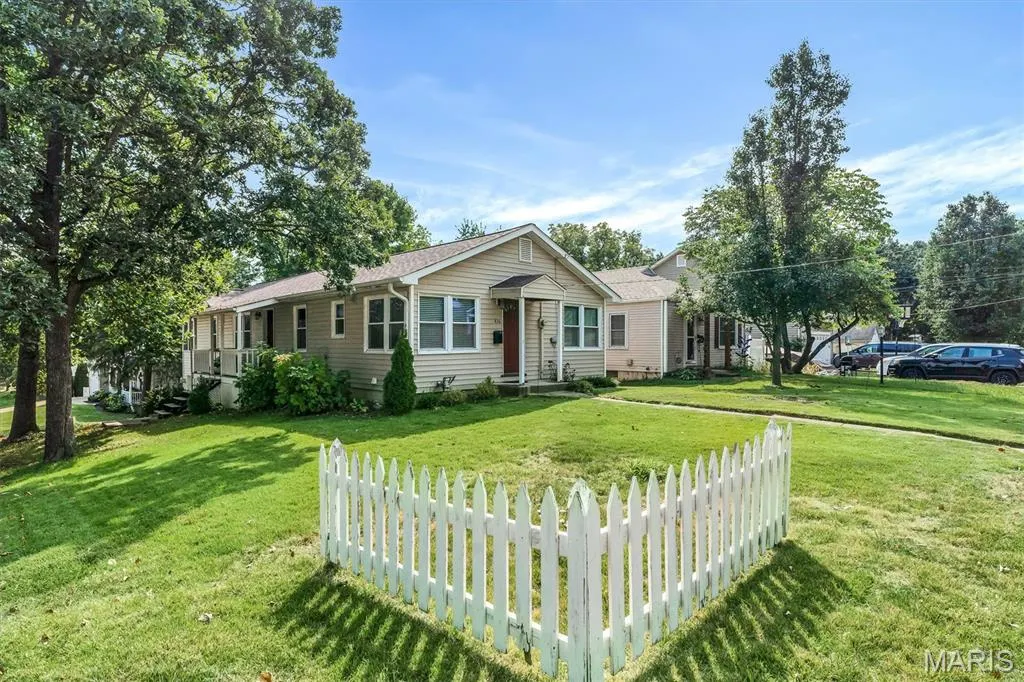
- StyleRaised Ranch,Ranch
- Year Built1948
- Taxes$ 3942
- Price$ 350,000
- Bedrooms3
- Full Bathrooms2
- Half Bathrooms0
- Sqr Footage1600
- Lot Size0.17 Acres
Data Source:
Mid America Regional Information Systems (MARIS)
Property Description
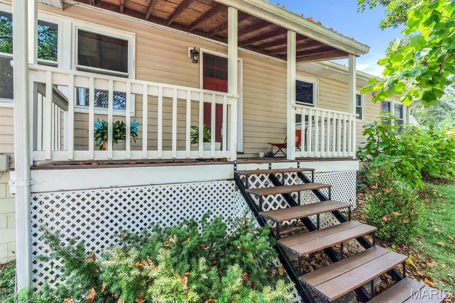
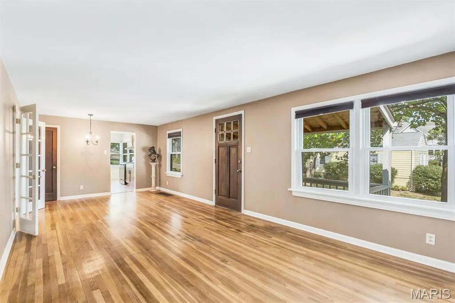
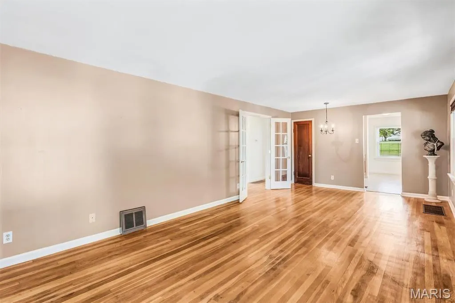
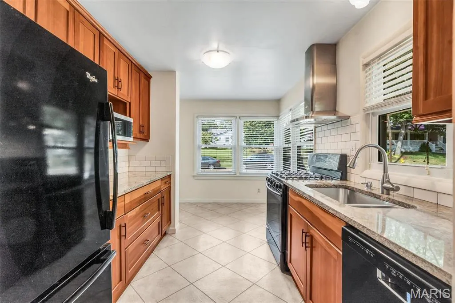
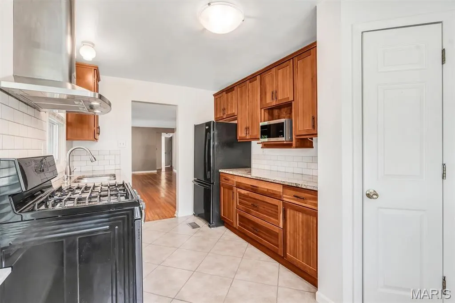
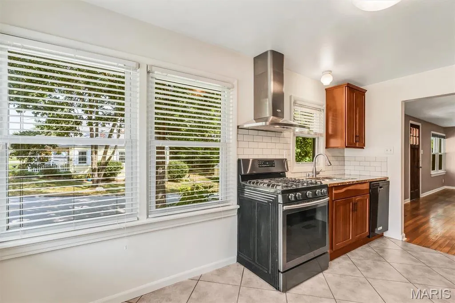
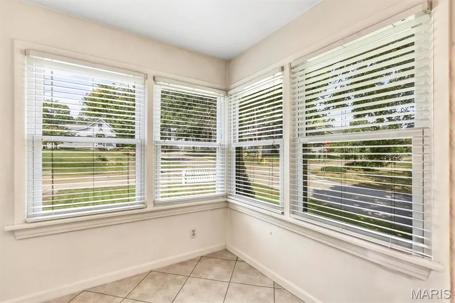
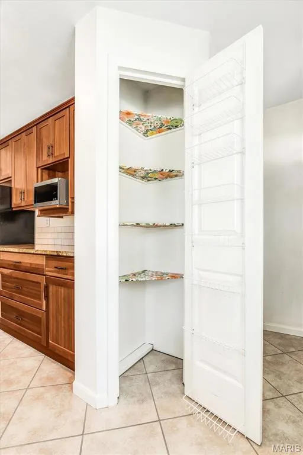
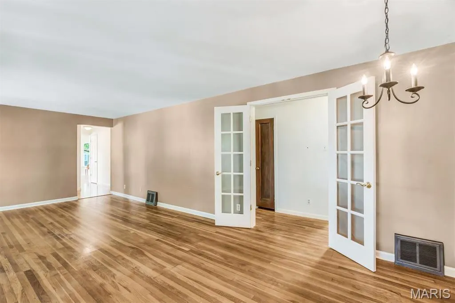
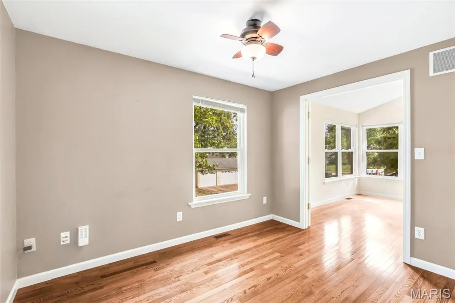
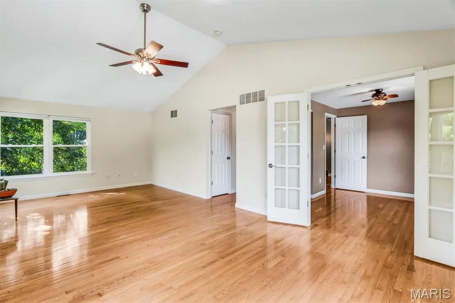
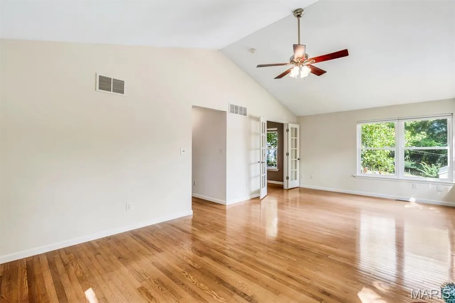
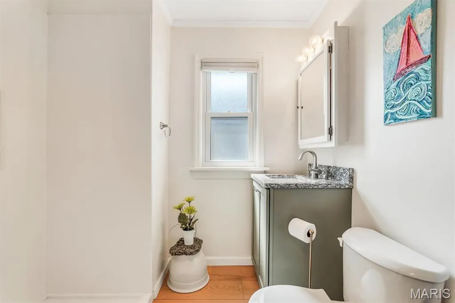
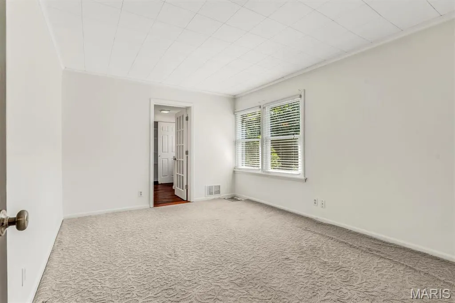
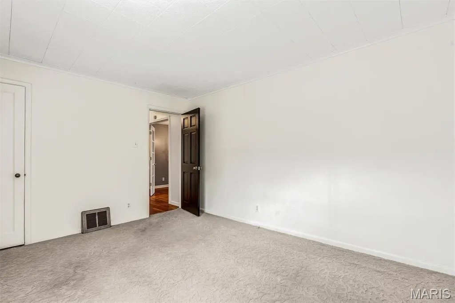
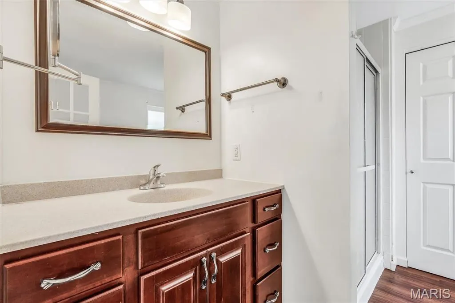
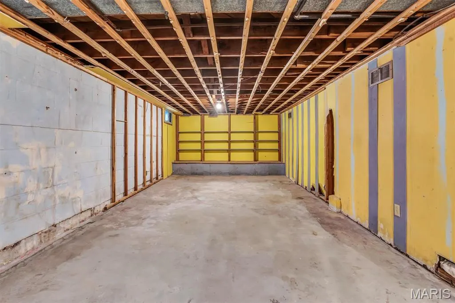
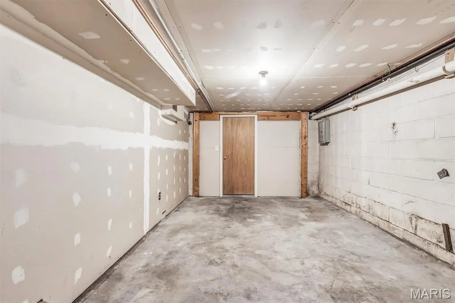
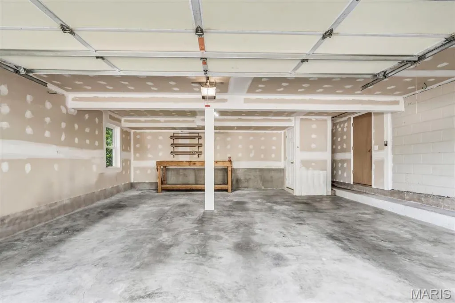
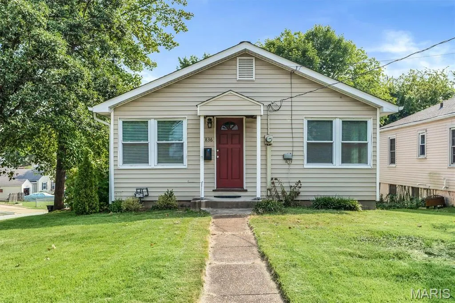
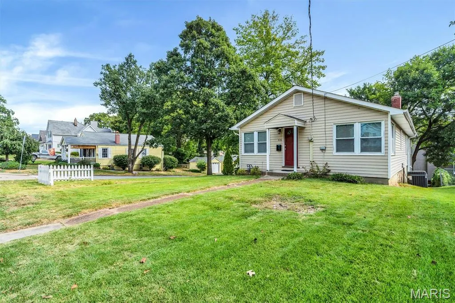
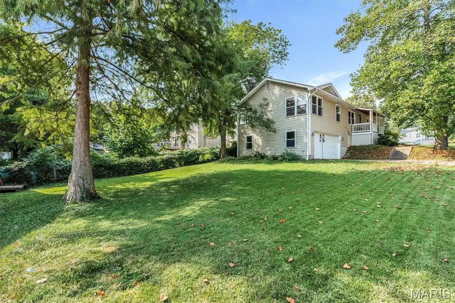
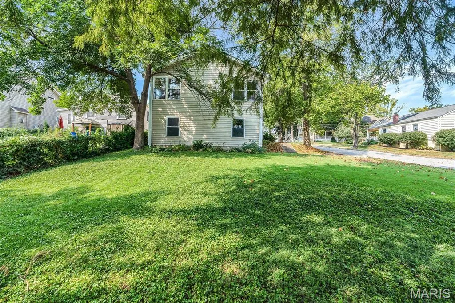
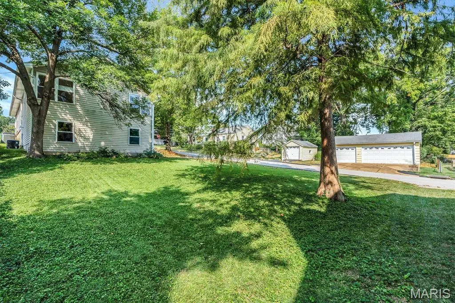
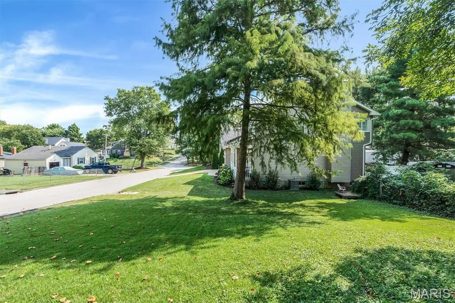
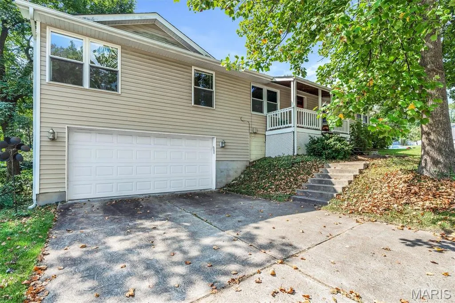
Classic Kirkwood charm meets thoughtful single-story living at 836 Evans Avenue. This standout ranch welcomes you with a distinctive double-entrance layout, setting a warm, hospitable tone from the moment you arrive. Inside, gleaming hardwood floors and expansive windows flood the interior with natural light. The heart of the home features a comfortable central living room, complemented by an updated kitchen and sunny breakfast room. Guests will naturally gravitate toward the welcoming, cottage-style kitchen entrance—a space intentionally designed for gathering, lingering, and feeling right at home. Across the back of the house, a second spacious family room stretches out, offering a bright, airy retreat for everyday lounging and entertaining. The versatile bedroom wing offers space to adapt to your lifestyle: Primary Suite: Features an ensuite bath with a generous footprint, giving you ample room and layout potential to create your dream private spa. Secondary Bedroom: Well-proportioned and located near a full central bath. Third Bedroom / Flexible Office: Currently accented with elegant glass French doors, making it ideal as a quiet work-from-home study, creative studio, or dedicated guest room. Down below, the oversized garage provides rare ease with tuck-under storage options to keep vehicles and garden equipment organized. In addition the full basement provides even more storage. Tucked into one of Kirkwood’s most sought-after neighborhoods with top-rated schools, parks, and downtown Kirkwood dining just minutes away, this home delivers the unbeatable formula: unmatched location, enduring character, and incredible potential. Home to be sold as is, price reflects small projects that someone can come in and put their touch and style to make this a stellar investment.
| Elementary School | Middle School | High School |
|---|---|---|
| W. W. Keysor Elem. | North Kirkwood Middle | Kirkwood Sr. High |
| Price History | |
|---|---|
| 9/20/2026 | Listed $350,000 |
General Features
| Sewer | Public Sewer |
|---|---|
| Heating | Forced Air,Natural Gas |
| Cooling | Ceiling Fan(s),Central Air |
| Utilities | Cable Available |
| Possession | Close Of Escrow |
| Roof | Shingle |
| Appliances | Dishwasher,Microwave,Gas Oven,Gas Range,Refrigerator |
| Garage Spaces | 2 |
| Patio/Porch Features | Covered,Patio |
| Architectural Style | Raised Ranch,Ranch |
| Security Features | Secured Garage/Parking |
| Construction Materials | Vinyl Siding |
| Year Built | 1948 |
| Electric | 220 Volts |
| View | City,Neighborhood |
| Township | Kirkwood |
| Levels | One |
| Property Subtype | Single Family Residence |
| Tax Year | 2025 |
| County | St. Louis |
| New Construction | No |
| Property Type | Residential |
| HOA | No |
| Attached Garage | Yes |
| Subdivision Name | Avondale |
| Garage Y/N | Yes |
| Total Rooms | 6 |
| Full Baths | 2 |
| Status | Active |
| Directions | Corner of Evans and Barter,one block off Harrison |
| High School | Kirkwood Sr. High |
| City | Kirkwood |
| Disclosures | Seller Property Disclosure |
| Senior Community Y/N | No |
| High School District | Kirkwood R-VII |
| MLS Area | 196 - Kirkwood |
| Lot Size Square Feet | 7405.2 |
| Carport Y/N | No |
| Elementary School | W. W. Keysor Elem. |
| Property Attached Y/N | No |
| Tax Annual Amount | 3942 |
| Home Warranty Y/N | No |
| Middle/Junior High School | North Kirkwood Middle |
| Property Condition | Fixer,Updated/Remodeled |
| Lease Considered Y/N | No |
| Standard Status | Active |
| Ownership Type | Private |
Interior Features
| Interior Amenities | Ceiling Fan(s),Center Hall Floorplan,Custom Cabinetry,Eat-in Kitchen,Granite Counters,High Speed Internet,Kitchen/Dining Room Combo,Separate Shower,Shower,Storage,Walk-In Closet(s) |
|---|---|
| Basement | Block,Partial,Storage Space,Unfinished |
| Flooring | Carpet,Ceramic Tile,Hardwood |
| Basement (Y/N) | Yes |
| Window Features | Tilt-In Windows |
| Fireplace Y/N | No |
| Above Grade Finished Area | 1600 |
| Laundry Features | In Basement |
| Total Bedrooms | 3 |
| Main Level Bedrooms | 3 |
| LivingAreaSource | Public Records |
| Below Grade Finished Area Source | Public Records |
| Above Grade Finished Area Source | Public Records |
| Total Baths | 2 |
Exterior Features
| Exterior Amenities | Entry Steps/Stairs,Lighting,Private Yard |
|---|---|
| Fencing | None |
| Parking Features | Attached,Basement,Garage Door Opener,Garage Faces Side,Oversized |
| Lot Features | City Lot,Few Trees,Level |
| Water Source | Public |
| Total Parking | 2 |
| Foundation Details | Block |
| Lot Dimensions | 148x50 |
| Lot Size Acres | 0.17 |
| Road Surface Type | Asphalt |
| Lot Size Source | Public Records |
| Waterfront Y/N | No |
| Door Features | French Door(s),Panel Door(s) |
| Road Frontage Type | City Street |
Amenities
- Foreclosure
- Views
- Short Sale
- New Construction
- Adult 55+
- Lease To Own
- No HOA Fees
- Furnished
- Primary On Main
- Air Conditioning
- Seller Finance
- Green
- Fixer Upper
- Horse
- Golf
- Fireplace
- Deck
- Garage
- Basement
- Pool
Property vs Single Family Average in 63122
Price
Taxes
Year Built
Visits
 Listings displaying the MARIS logo are courtesy of the participants of Mid America Regional Information Systems Internet Data Exchange. IDX information is provided exclusively for consumers' personal, non-commercial use and may not be used for any purpose other than to identify prospective properties consumers may be interested in purchasing.
Information is deemed reliable but is not guaranteed.
Listings displaying the MARIS logo are courtesy of the participants of Mid America Regional Information Systems Internet Data Exchange. IDX information is provided exclusively for consumers' personal, non-commercial use and may not be used for any purpose other than to identify prospective properties consumers may be interested in purchasing.
Information is deemed reliable but is not guaranteed.
