

















Address
1278 Stephenridge Drive, St Charles, MO
Price
$ 340,000
Property Attributes
- MLS#26057939
- TypeSingle Family
- Listing Status Active
- CountySAINT CHARLES
- CitySt Charles
- AreaFrancis Howell
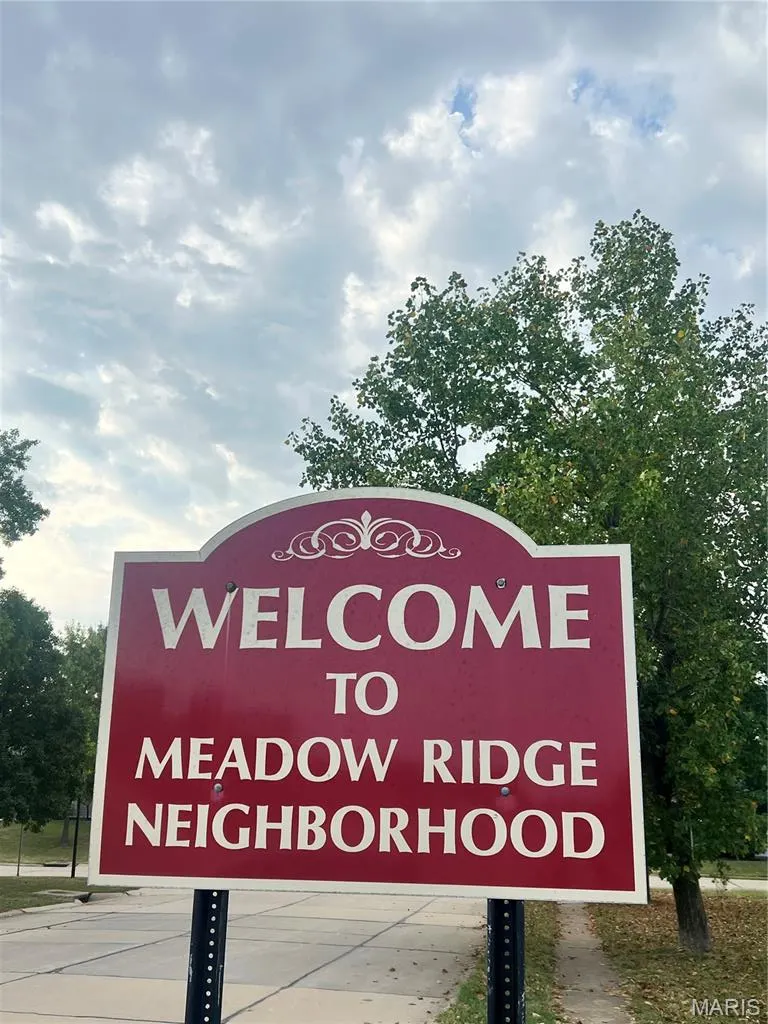
- NeighborhoodMeadowridge
- Zip63304
- StyleRanch,Traditional
- Year Built1986
- Taxes$ 3756
- Price$ 340,000
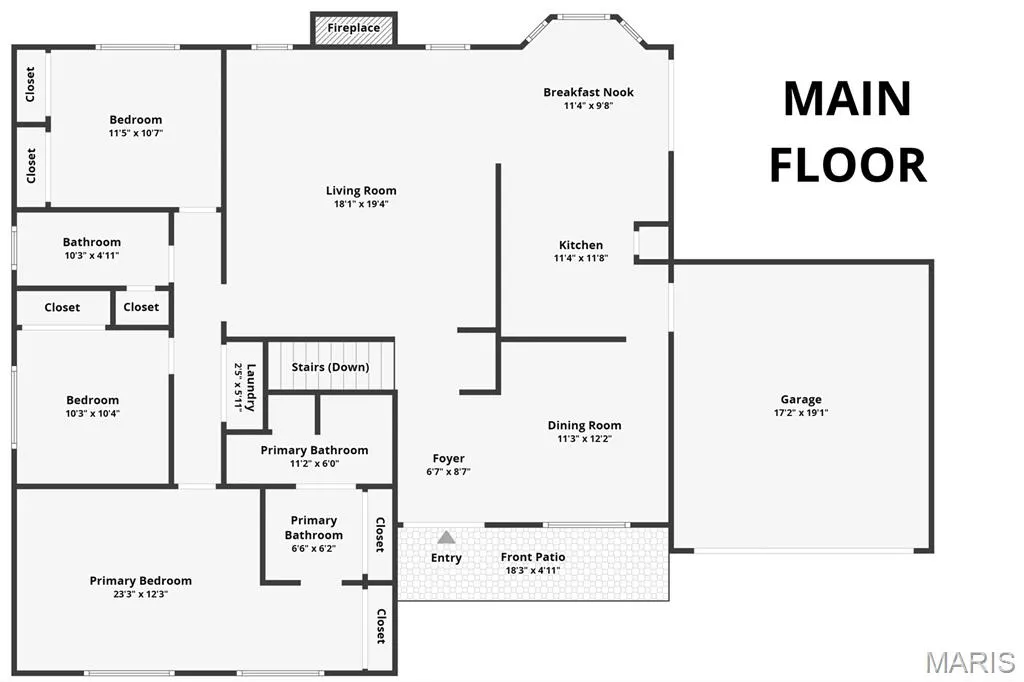
- Bedrooms3
- Full Bathrooms2
- Half Bathrooms0
- Sqr Footage2485
- Lot Size0.23 Acres
Data Source:
Mid America Regional Information Systems (MARIS)
Property Description
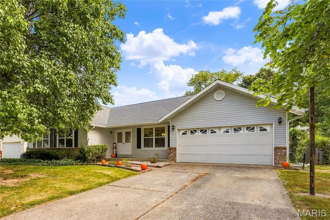
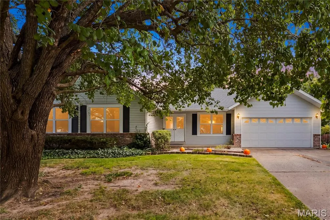
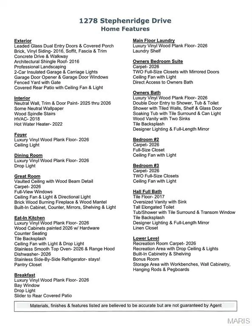
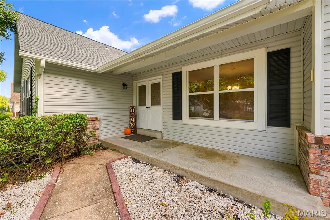
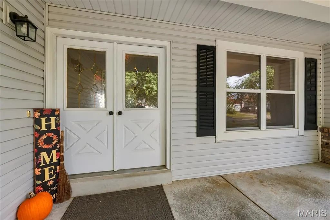
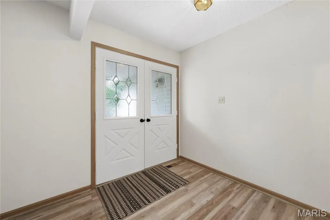
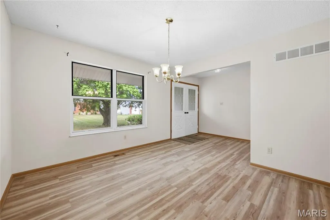
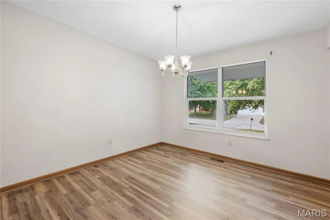
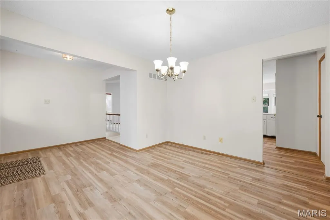
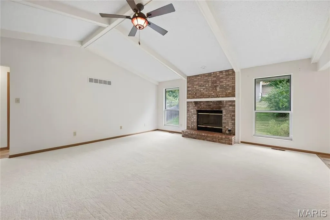
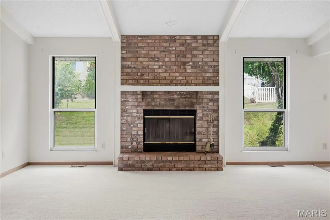
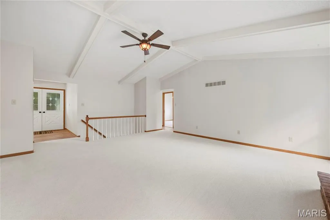
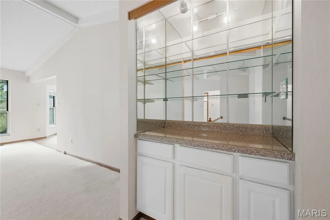
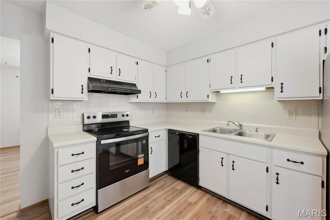
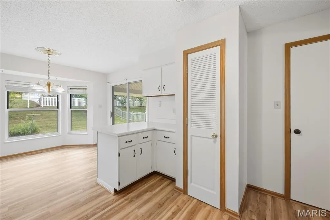
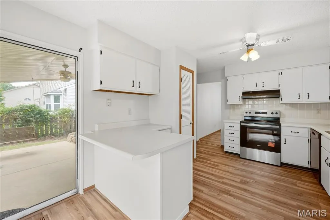
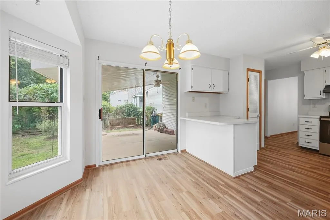
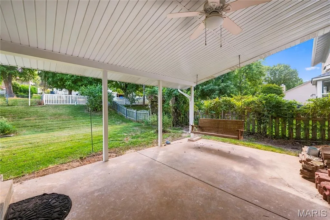
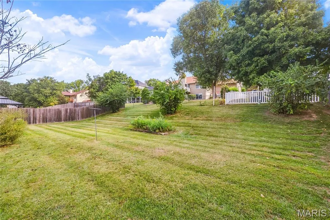
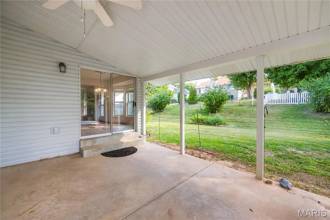
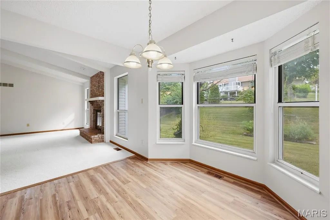
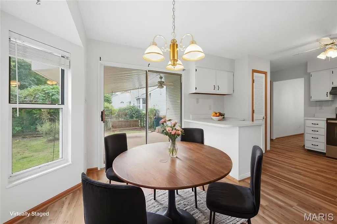
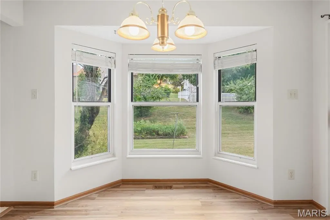
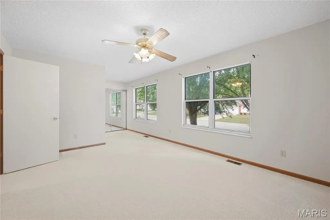
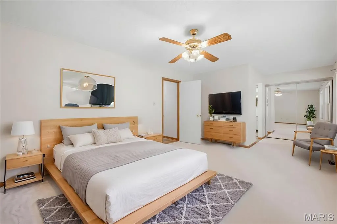
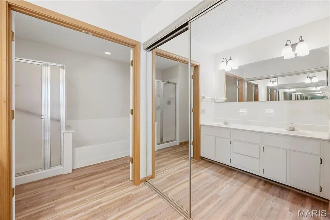
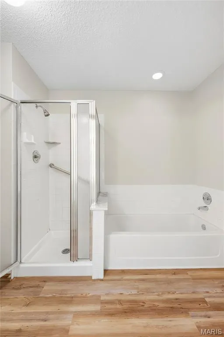
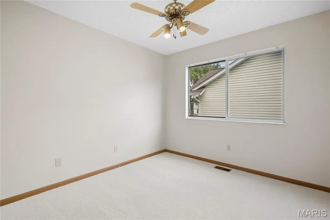
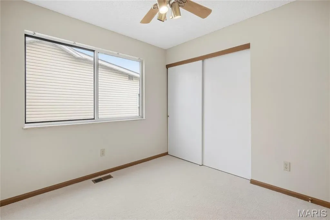
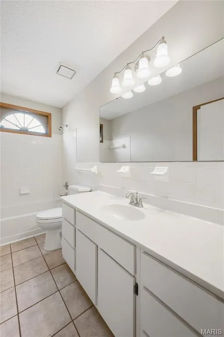
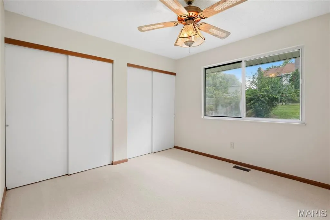
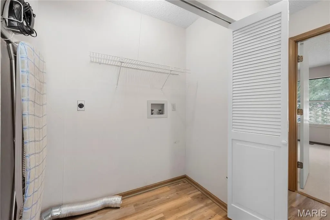
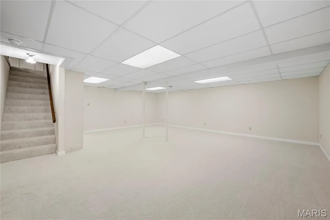
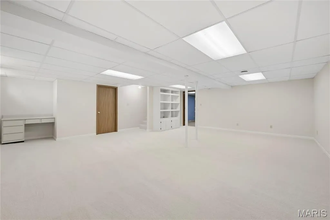
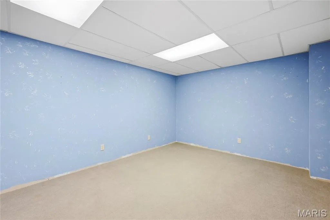
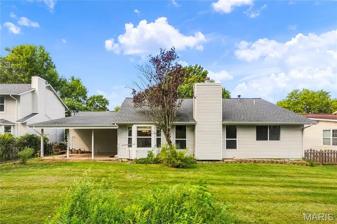
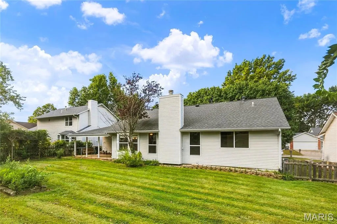
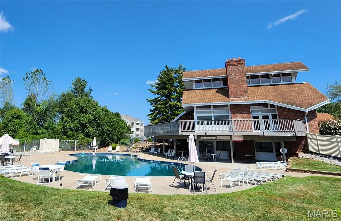
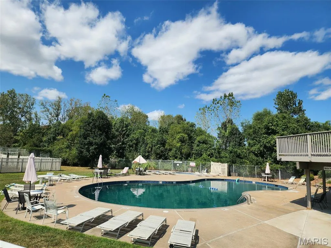
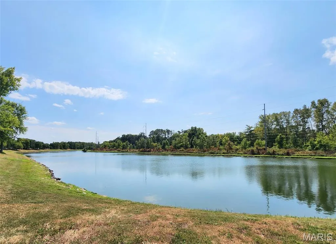
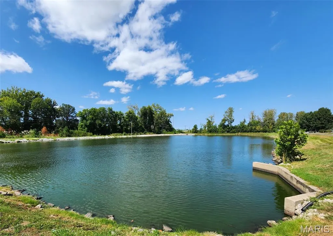
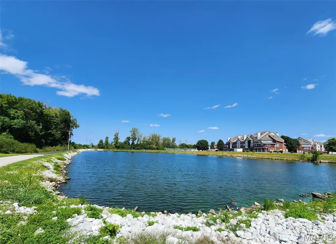
GREAT LOCATION & OPPORTUNITY to own a 3 Bed, 2 Bath, 2 Car Insulated Garage Ranch with with 2,485 finished square feet of Living Area in desirable Meadow Ridge with pathways to WONDERFUL Veterans Tribute Park. Meadowridge offers Pool, Clubhouse, Sports Courts, Playground & Walking Paths! NEW Luxury Vinyl Wood Plank Floors & Carpeting replaced 2026 thruout! Front Room can be used as Dining, Office, Hobby- anyway you like! VAULTED Great Room with Wood Beam Detailing at Ceiling! Brick Wood Burning Fireplace & Wood Mantel! EAT-IN Kitchen with Counter Seating, Pantry, Wood Cabinets, Tile Backsplash, NEW Smooth Top Oven & Dishwasher & Refrigerator stays! Breakfast Room with Bay Window & Slider to COVERED Patio & FENCED Backyard with MATURE TREES! Main Floor Laundry! HUGE Owners Suite with TWO Closets & Ceiling Fan with Light! Wood Vanity with 2 Sinks & Tile Backsplash & Double Doors lead to the Soaking Tub & Tile Surround, Separate Tiled Shower & Toilet! Bedrooms #2 & #3 feature Full-Size Closets & share Full Bath with Tiled Floor & Tub/Shower, Transom Window, OVERSIZED Wood Vanity & Linen Closet. Wood Spindle Stair leads to the Partially Finished Lower Level with HUGE Recreation Area, Built-in Cabinetry, Bonus Room & LOTS of Storage with Workbenches, Cabinets, Hanging Rods & Pegboards! NEWER Siding/Gutters- 16, Furnace-18, HWH- 22. Highly sought after Francis Howell Schools- Central Elementry, Bryan Middle & Francis Howell High. Convenient location to all the St Charles Highways, Shopping, Restaurants, Medical & MORE! Hurry- won’t last long!
| Elementary School | Middle School | High School |
|---|---|---|
| Central Elem. | Bryan Middle | Francis Howell High |
| Price History | |
|---|---|
| 9/8/2026 | Listed $340,000 |
General Features
| Sewer | Public Sewer |
|---|---|
| Heating | Natural Gas |
| Cooling | Ceiling Fan(s),Central Air |
| Utilities | Underground Utilities |
| Possession | Close Of Escrow |
| Roof | Architectural Shingle |
| Appliances | Stainless Steel Appliance(s),Dishwasher,Disposal,Electric Oven,Range Hood,Refrigerator,Water Heater |
| HOA Fee | 425 |
| Garage Spaces | 2 |
| Association Fee Includes | Clubhouse,Common Area Maintenance,Pool Maintenance,Management,Pool,Recreational Facilities |
| Patio/Porch Features | Covered,Front Porch,Patio |
| Architectural Style | Ranch,Traditional |
| Pool Features | Community,In Ground,Outdoor Pool |
| Construction Materials | Brick Veneer,Vinyl Siding |
| Year Built | 1986 |
| Electric | Ameren |
| Township | Unincorporated |
| Levels | One |
| Property Subtype | Single Family Residence |
| Tax Year | 2025 |
| Community Features | Clubhouse,Fishing,Lake,Pickleball,Pool,Sidewalks,Street Lights,Tennis Court(s),Trail(s) |
| Accessibility | Grip-Accessible Features |
| Assoc Fee Paid Per | Annually |
| County | St. Charles |
| New Construction | No |
| Property Type | Residential |
| Association Amenities | Association Management,Basketball Court,Clubhouse,Common Ground,Pool,Recreation Facilities,Trail(s) |
| HOA | Yes |
| Attached Garage | Yes |
| Subdivision Name | Meadowridge |
| Garage Y/N | Yes |
| Total Rooms | 9 |
| Full Baths | 2 |
| Status | Active |
| Directions | This home is conveniently located- consult your favorite Map App for the best route from your location! |
| High School | Francis Howell High |
| City | St Charles |
| Disclosures | Flood Plain No,Seller Property Disclosure |
| High School District | Francis Howell R-III |
| MLS Area | 410 - Francis Howell |
| Lot Size Square Feet | 10018.8 |
| Carport Y/N | No |
| Elementary School | Central Elem. |
| Property Attached Y/N | No |
| Tax Annual Amount | 3756 |
| Home Warranty Y/N | No |
| Middle/Junior High School | Bryan Middle |
| Lease Considered Y/N | No |
| Virtual Tour | https://www.zillow.com/view-imx/3e229428-6417-4dc0-bdb0-a192b183183b?setAttribution=mls&wl=true&initialViewType=pano&utm_source=dashboard |
| Structure Type | House |
| Standard Status | Active |
| Ownership Type | Private |
Interior Features
| Interior Amenities | Beamed Ceilings,Bookcases,Breakfast Room,Built-in Features,Ceiling Fan(s),Double Vanity,Dry Bar,Eat-in Kitchen,High Ceilings,Kitchen/Dining Room Combo,Laminate Counters,Open Floorplan,Pantry,Separate |
|---|---|
| Basement | 8 ft + Pour,Concrete,Partially Finished,Full,Storage Space |
| Flooring | Carpet,Ceramic Tile,Luxury Vinyl |
| Total Fireplaces | 1 |
| Fireplace Features | Decorative,Wood Burning |
| Basement (Y/N) | Yes |
| Window Features | Bay Window(s) |
| Fireplace Y/N | Yes |
| Above Grade Finished Area | 1680 |
| Laundry Features | Laundry Closet,Main Level |
| Total Bedrooms | 3 |
| Below Grade Finished Area | 805 |
| Main Level Bedrooms | 3 |
| LivingAreaSource | Estimated |
| Below Grade Finished Area Source | Plans |
| Above Grade Finished Area Source | Public Records |
| Total Baths | 2 |
Exterior Features
| Fencing | Back Yard,Fenced |
|---|---|
| Parking Features | Additional Parking,Attached,Garage,Garage Faces Front,Off Street |
| Lot Features | Back Yard,Front Yard |
| Water Source | Public |
| Total Parking | 2 |
| Foundation Details | Concrete Perimeter |
| Lot Dimensions | 79'x129'x79'x129' |
| Lot Size Acres | 0.23 |
| Lot Size Source | Public Records |
| Waterfront Y/N | No |
| Door Features | Sliding Door(s) |
Amenities
- Foreclosure
- Views
- Short Sale
- New Construction
- Adult 55+
- Lease To Own
- No HOA Fees
- Furnished
- Primary On Main
- Air Conditioning
- Seller Finance
- Green
- Fixer Upper
- Horse
- Golf
- Fireplace
- Deck
- Garage
- Basement
- Pool
Property vs Single Family Average in 63304
Price
Taxes
Year Built
Visits
 Listings displaying the MARIS logo are courtesy of the participants of Mid America Regional Information Systems Internet Data Exchange. IDX information is provided exclusively for consumers' personal, non-commercial use and may not be used for any purpose other than to identify prospective properties consumers may be interested in purchasing.
Information is deemed reliable but is not guaranteed.
Listings displaying the MARIS logo are courtesy of the participants of Mid America Regional Information Systems Internet Data Exchange. IDX information is provided exclusively for consumers' personal, non-commercial use and may not be used for any purpose other than to identify prospective properties consumers may be interested in purchasing.
Information is deemed reliable but is not guaranteed.
