












Address
18 Chaminade Drive, St Louis, MO
Price
$ 925,000
Property Attributes
- MLS#26056286
- TypeSingle Family
- Listing Status Active
- CountySAINT LOUIS
- CitySt Louis
- AreaLadue
- NeighborhoodChaminade Park
- Zip63141
- StyleTraditional
- Year Built1948
- Taxes$ 9118
- Price$ 925,000
- Bedrooms5
- Full Bathrooms3
- Half Bathrooms1
- Sqr Footage3452
- Lot Size0.38 Acres
Data Source:
Mid America Regional Information Systems (MARIS)
Property Description
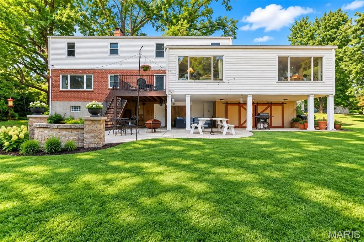
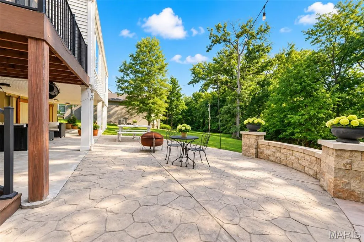
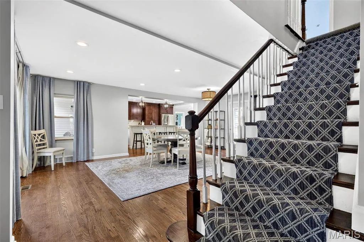
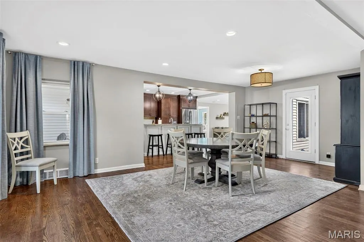
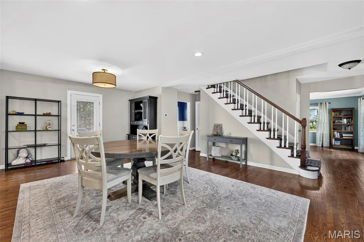
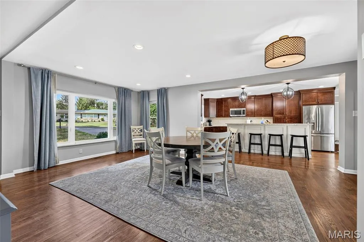
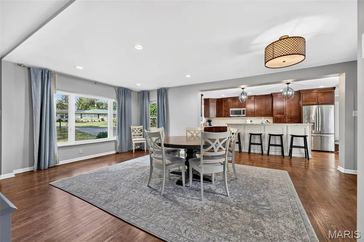
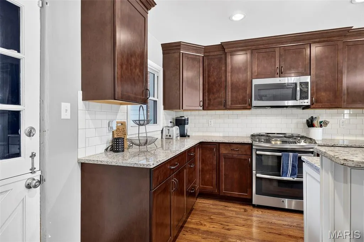
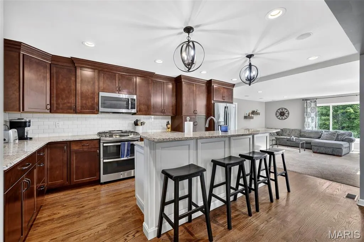
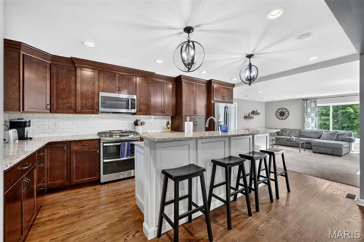
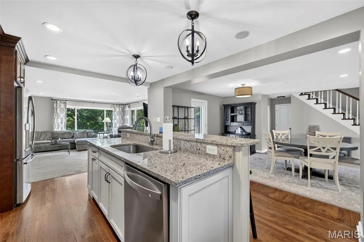
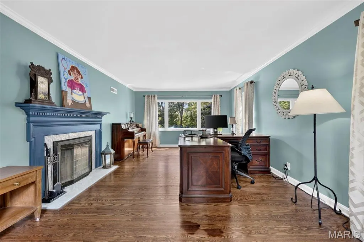
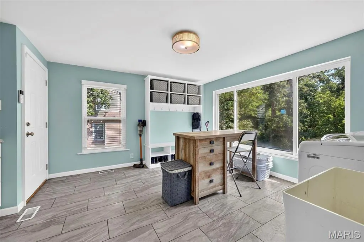
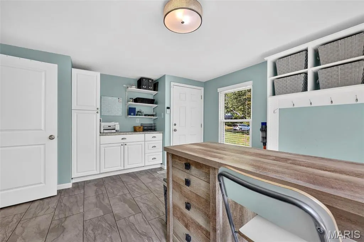
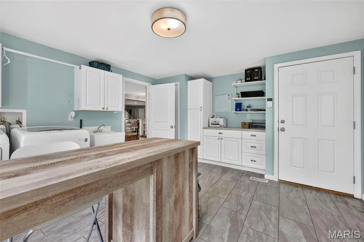
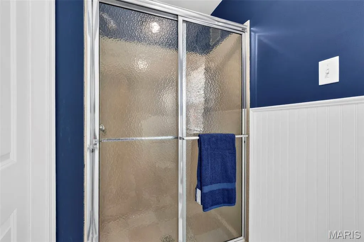
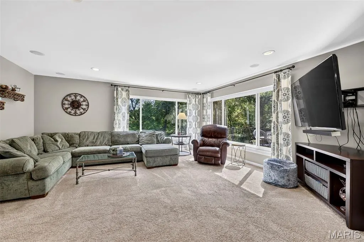
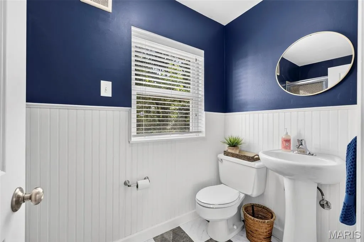
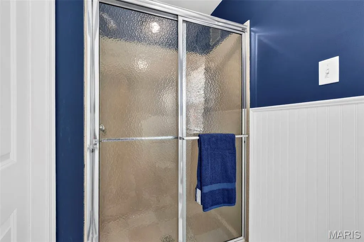
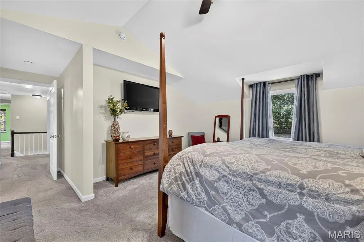
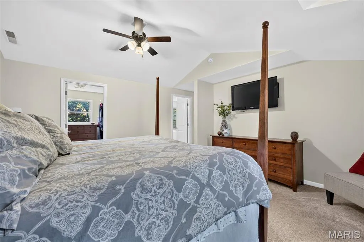
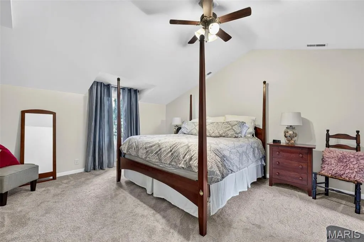
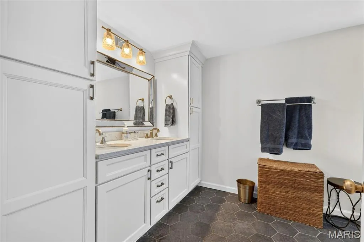
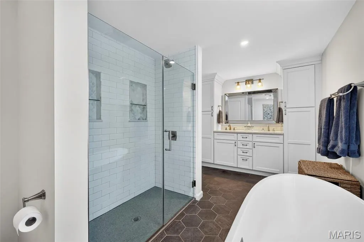
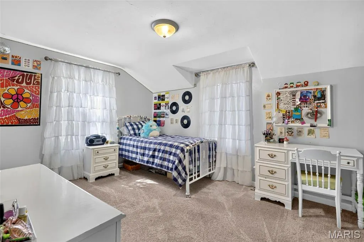
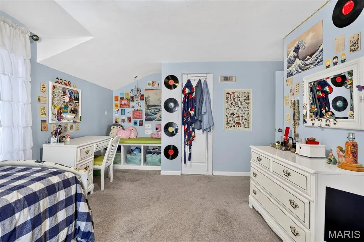
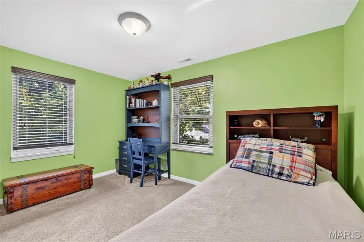
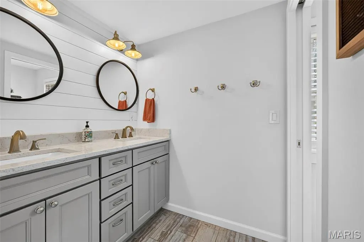
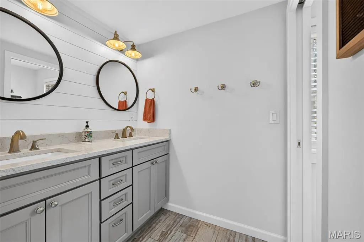
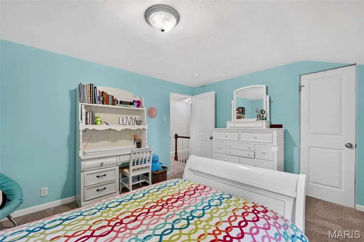
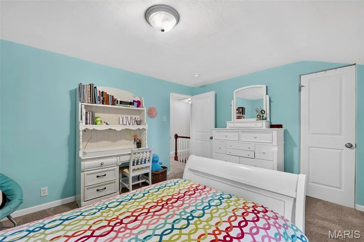
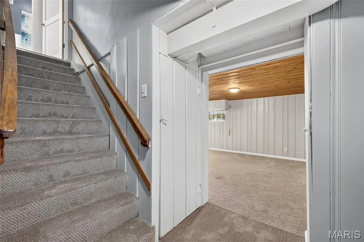
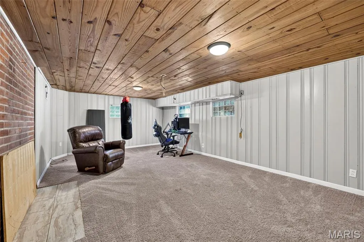
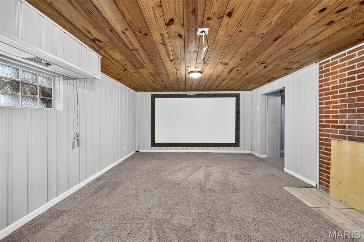
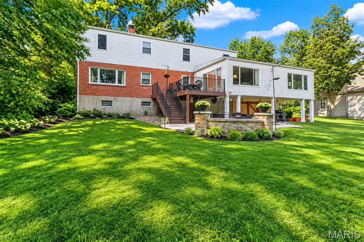
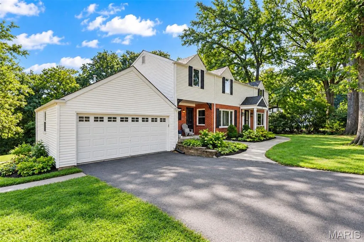
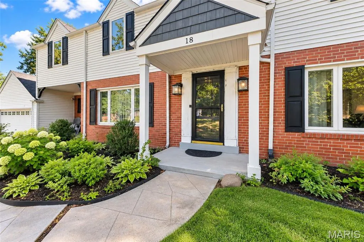
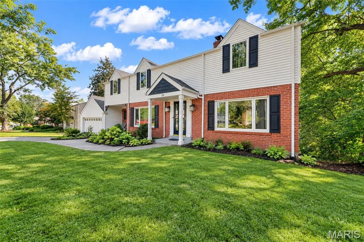
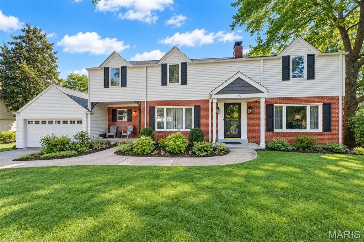
THIS is the one you’ve been waiting for in highly sought-after Chaminade Park! Bursting with character, space, and incredible entertaining areas, this impressive two-story home offers 5 bedrooms, 3.5 baths, gorgeous real hardwood floors, 2 wood-burning fireplaces, and multiple living spaces designed for everyday living and unforgettable gatherings. The heart of the home is the beautifully updated kitchen featuring granite countertops, 42-inch cabinetry, roll-out drawers, a large farmhouse sink, center island, and tons of storage. Just off the kitchen, a fantastic bonus room with an abundance of natural light provides even more space for entertaining, additional seating, a coffee or cocktail lounge, or the perfect casual hangout spot. With two separate living rooms, there’s room for everyone to spread out while still feeling connected. And wait until you step outside! Enjoy beautiful tree-lined backyard views, a low-maintenance composite deck, and a spacious lower back patio made for entertaining—perfect for summer dinners, weekend gatherings, or relaxing under the trees. Need even more space? The walkout lower level is partially finished and ready for movie nights, a game room, home gym, or additional entertaining space, plus there’s plenty of storage both inside and out. From the two unique front entrances and two fireplaces to the hardwood floors, incredible kitchen, flexible floor plan, and wooded backyard setting, this Chaminade Park home is packed with personality and possibilities. Homes with this much space, character, and versatility don’t come along often—come see what makes this one so special! Minutes from Plaza Frontenac shopping, restaurants, and more!!!
| Elementary School | Middle School | High School |
|---|---|---|
| Spoede Elem. | Ladue Middle | Ladue Horton Watkins High |
| Price History | |
|---|---|
| 9/7/2026 | Listed $925,000 |
General Features
| Sewer | Public Sewer |
|---|---|
| Heating | Natural Gas |
| Cooling | Central Air |
| Utilities | Underground Utilities |
| Possession | Close Of Escrow |
| Roof | Architectural Shingle |
| Appliances | Stainless Steel Appliance(s),Dishwasher,Disposal,Microwave,Gas Range |
| HOA Fee | 85 |
| Garage Spaces | 2 |
| Association Fee Includes | Common Area Maintenance |
| Patio/Porch Features | Covered,Deck,Patio,Porch |
| Architectural Style | Traditional |
| Construction Materials | Brick,Vinyl Siding |
| Year Built | 1948 |
| Electric | Single Phase |
| View | Trees/Woods |
| Township | Creve Coeur |
| Levels | Two |
| Property Subtype | Single Family Residence |
| Tax Year | 2025 |
| Assoc Fee Paid Per | Annually |
| County | St. Louis |
| New Construction | No |
| Property Type | Residential |
| Association Amenities | None |
| HOA | Yes |
| Attached Garage | Yes |
| Subdivision Name | Chaminade Park |
| Garage Y/N | Yes |
| Total Rooms | 9 |
| Full Baths | 3 |
| Status | Active |
| High School | Ladue Horton Watkins High |
| City | St Louis |
| Disclosures | Flood Plain No,See Seller's Disclosure |
| High School District | Ladue |
| MLS Area | 151 - Ladue |
| Lot Size Square Feet | 16552.8 |
| Carport Y/N | No |
| Elementary School | Spoede Elem. |
| Tax Annual Amount | 9118 |
| Home Warranty Y/N | No |
| Middle/Junior High School | Ladue Middle |
| Standard Status | Active |
Interior Features
| Interior Amenities | Breakfast Bar,Breakfast Room,Built-in Features,Crown Molding,Custom Cabinetry,Double Vanity,Eat-in Kitchen,Entrance Foyer,Granite Counters,Kitchen Island,Natural Woodwork,Open Floorplan,Pantry,Separa |
|---|---|
| Basement | 8 ft + Pour,Bathroom,Concrete,Exterior Entry,Partially Finished,Full,Storage Space,Walk-Out Access |
| Flooring | Carpet,Ceramic Tile,Hardwood,Luxury Vinyl |
| Total Fireplaces | 2 |
| Fireplace Features | Basement,Living Room,Wood Burning |
| Basement (Y/N) | Yes |
| Fireplace Y/N | Yes |
| Above Grade Finished Area | 2940 |
| Half Baths | 1 |
| Laundry Features | Laundry Closet,Laundry Room,Main Level,Sink |
| Total Bedrooms | 5 |
| Below Grade Finished Area | 512 |
| Main Level Bedrooms | 1 |
| LivingAreaSource | Public Records |
| Below Grade Finished Area Source | Public Records |
| Above Grade Finished Area Source | Public Records |
| Total Baths | 4 |
Exterior Features
| Exterior Amenities | Storage |
|---|---|
| Lot Features | Adjoins Wooded Area,Cul-De-Sac,Many Trees |
| Water Source | Public |
| Foundation Details | Concrete Perimeter,Permanent |
| Lot Size Acres | 0.38 |
| Door Features | Panel Door(s),Pocket Door(s),Storm Door(s) |
Amenities
- Foreclosure
- Views
- Short Sale
- New Construction
- Adult 55+
- Lease To Own
- No HOA Fees
- Furnished
- Primary On Main
- Air Conditioning
- Seller Finance
- Green
- Fixer Upper
- Horse
- Golf
- Fireplace
- Deck
- Garage
- Basement
- Pool
Property vs Single Family Average in 63141
Price
Taxes
Year Built
Visits
 Listings displaying the MARIS logo are courtesy of the participants of Mid America Regional Information Systems Internet Data Exchange. IDX information is provided exclusively for consumers' personal, non-commercial use and may not be used for any purpose other than to identify prospective properties consumers may be interested in purchasing.
Information is deemed reliable but is not guaranteed.
Listings displaying the MARIS logo are courtesy of the participants of Mid America Regional Information Systems Internet Data Exchange. IDX information is provided exclusively for consumers' personal, non-commercial use and may not be used for any purpose other than to identify prospective properties consumers may be interested in purchasing.
Information is deemed reliable but is not guaranteed.
