











Address
2 Middlebrook Lane, Creve Coeur, MO
Price
$ 895,000
Property Attributes
- MLS#26049215
- TypeSingle Family
- Listing Status Active
- CountySAINT LOUIS
- CityCreve Coeur
- AreaLadue
- NeighborhoodMiddlebrook Estates
- Zip63141
- StyleTraditional
- Year Built1956
- Taxes$ 10110
- Price$ 895,000
- Bedrooms3
- Full Bathrooms2
- Half Bathrooms1
- Sqr Footage3279
- Lot Size1 Acres
Data Source:
Mid America Regional Information Systems (MARIS)
Property Description
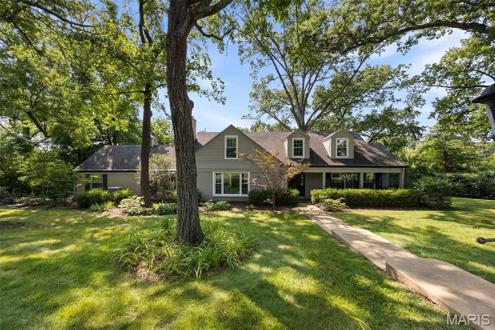
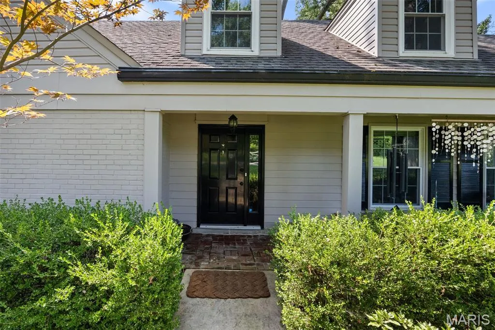
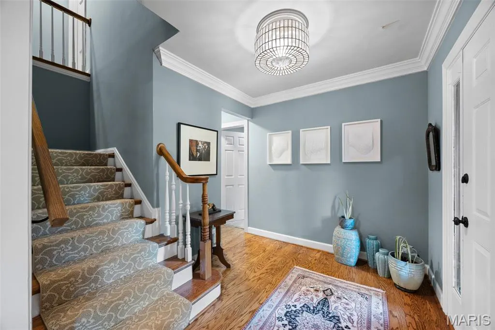
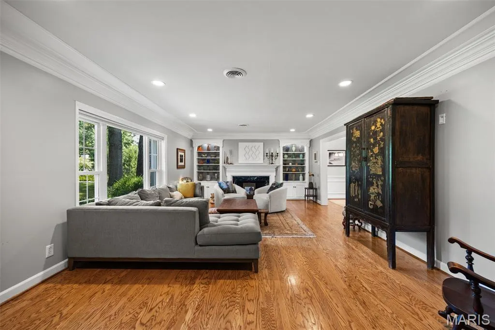
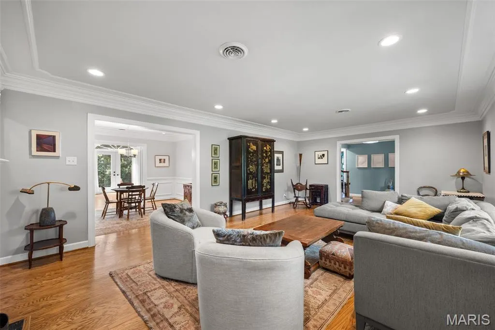
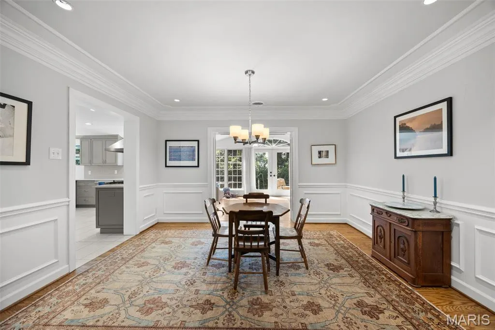
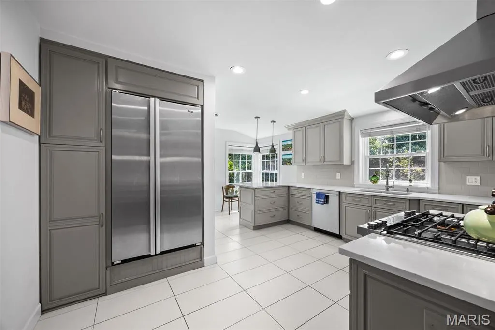
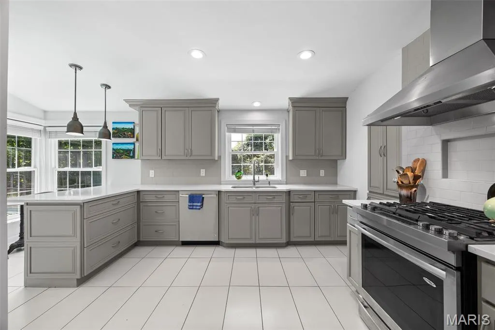
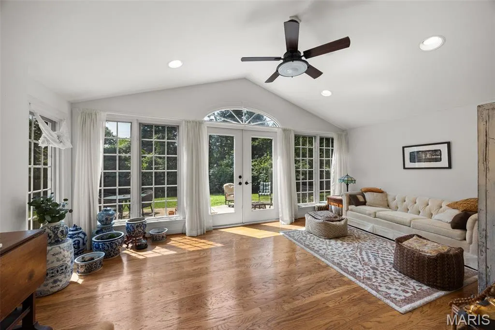
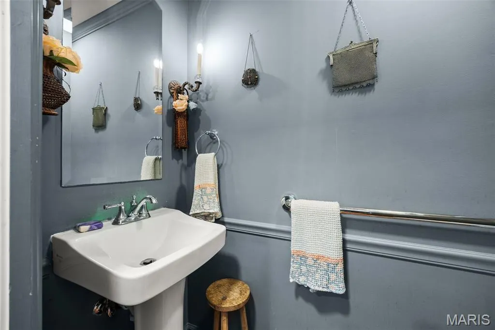
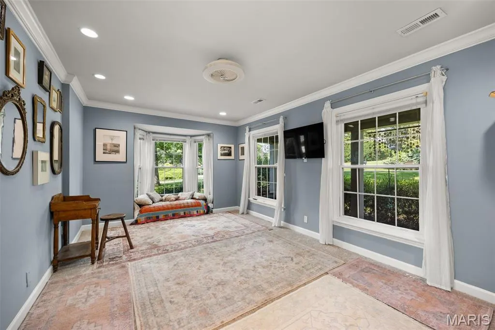
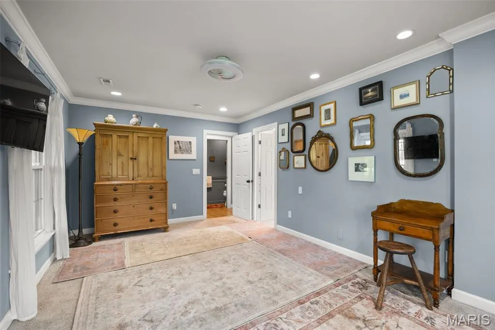
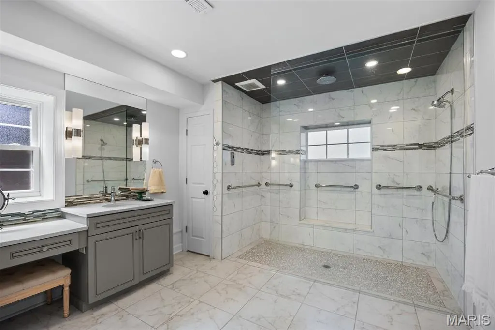
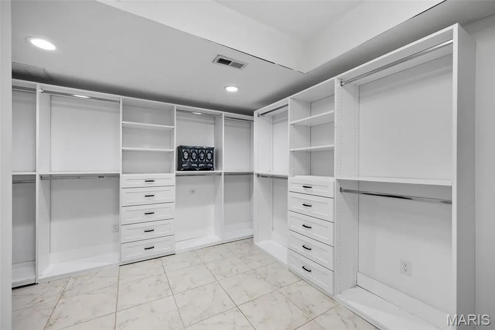
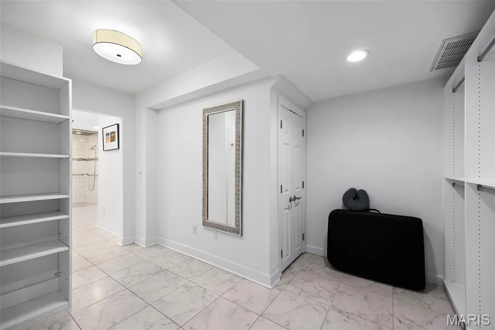
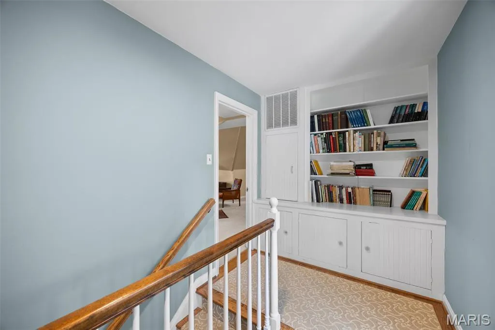
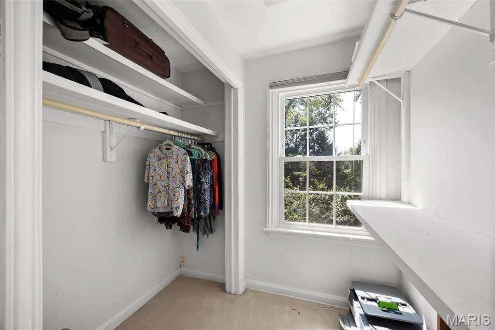
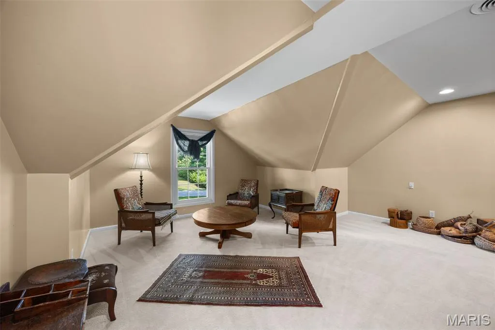
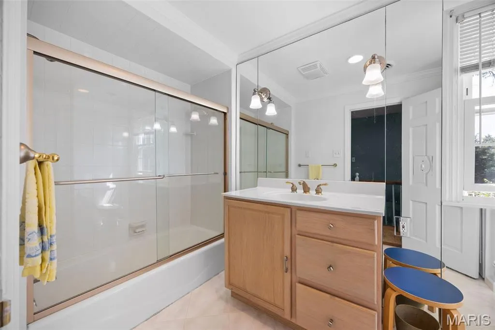
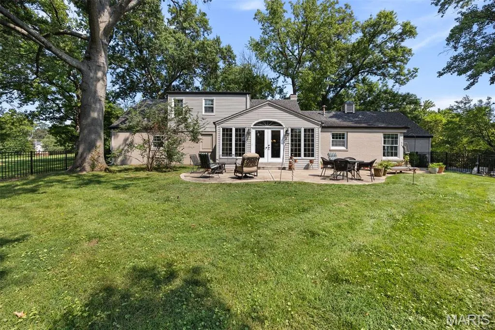
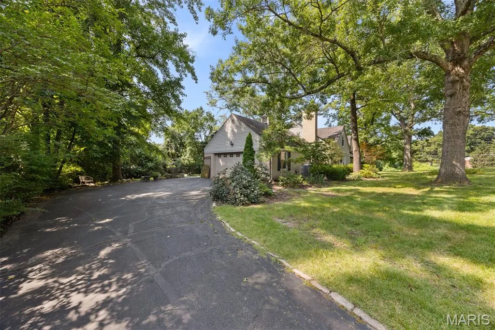
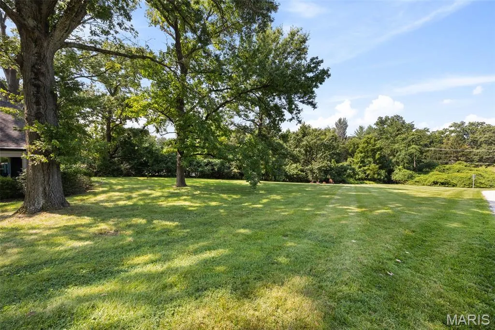
Nestled on a tranquil one-acre lot located on a cul-de-sac, this delightful Cape Cod with a first floor primary suite offers the perfect blend of peaceful surroundings, spacious living, and timeless charm. An absolute gem! Thoughtfully designed for both everyday comfort and effortless entertaining, the home’s flowing floor plan is complemented by generously sized rooms filled with natural light. A welcoming living room showcases rich hardwood floors, a cozy gas fireplace, and an expansive picture window overlooking the beautifully landscaped front yard. The adjoining dining room, accented with classic picture molding, provides an inviting setting for holiday gatherings and memorable celebrations. The spectacular family room is truly the heart of the home, featuring a soaring vaulted ceiling, a dramatic wall of windows, and French doors that open seamlessly to the patio and private backyard oasis, where mature trees create a serene natural backdrop. The sun-drenched kitchen is as functional as it is beautiful, boasting abundant cabinetry, extensive counter space, a gas range, and a striking designer range hood. Whether preparing everyday meals or entertaining guests, this well-appointed space is sure to impress. The coveted main-floor primary suite serves as a private retreat, complete with a spacious spa-inspired bath featuring a zero-entry shower and an exceptional walk-in closet worthy of any fashion enthusiast. Upstairs, two generously sized bedrooms provide inviting spaces for rest and relaxation. Storage is abundant throughout the home with multiple walk-in closets, while the oversized two-car garage offers even more room for vehicles, hobbies, and organization. Enjoy the convenience of quick access to major thoroughfares while coming home each day to the quiet beauty and peaceful setting that make this exceptional property so special. New HVAC in 2025. Tankless water heater.
| Elementary School | Middle School | High School |
|---|---|---|
| Spoede Elem. | Ladue Middle | Ladue Horton Watkins High |
| Price History | |
|---|---|
| 8/6/2026 | Listed $995,000 |
| 8/24/2026 | 3$975,000 |
| 9/8/2026 | 5$930,000 |
| 9/17/2026 | 4$895,000 |
General Features
| Sewer | Public Sewer |
|---|---|
| Heating | Forced Air,Natural Gas |
| Cooling | Ceiling Fan(s),Central Air,Zoned |
| Utilities | Cable Available,Electricity Connected,Natural Gas Connected,Phone Available,Sewer Connected,Water Connected |
| Roof | Shingle |
| Appliances | Stainless Steel Appliance(s),Gas Cooktop,Dishwasher,Disposal,Exhaust Fan,Free-Standing Gas Range,Refrigerator,Built-In Refrigerator,Vented Exhaust Fan,Gas Water Heater,Tankless Water Heater |
| Garage Spaces | 2 |
| Patio/Porch Features | Covered,Front Porch,Patio,Porch |
| Architectural Style | Traditional |
| Security Features | Security System,Security System Owned,Smoke Detector(s) |
| Construction Materials | Brick,Vinyl Siding |
| Year Built | 1956 |
| Electric | Ameren |
| View | Trees/Woods |
| Township | Creve Coeur |
| Levels | One and One Half |
| Property Subtype | Single Family Residence |
| Tax Year | 2025 |
| Community Features | Sidewalks,Street Lights,Suburban |
| Accessibility | Accessible Bedroom,Accessible Full Bath |
| County | St. Louis |
| New Construction | No |
| Property Type | Residential |
| HOA | No |
| Attached Garage | Yes |
| Subdivision Name | Middlebrook Estates |
| Garage Y/N | Yes |
| Total Rooms | 7 |
| Full Baths | 2 |
| Status | Active |
| High School | Ladue Horton Watkins High |
| City | Creve Coeur |
| Disclosures | Code Compliance Required,Flood Plain No,Lead Paint,Occupancy Permit Required,Seller Property Disclosure |
| High School District | Ladue |
| MLS Area | 151 - Ladue |
| Lot Size Square Feet | 43560 |
| Carport Y/N | No |
| Elementary School | Spoede Elem. |
| Tax Annual Amount | 10110 |
| Home Warranty Y/N | No |
| Middle/Junior High School | Ladue Middle |
| Property Condition | Updated/Remodeled |
| Lease Considered Y/N | No |
| Virtual Tour | https://www.zillow.com/view-imx/edc2403f-f2b4-436d-955a-dfff8d953783?wl=true&setAttribution=mls&initialViewType=pano |
| Structure Type | House |
| Standard Status | Active |
| Ownership Type | Private |
Interior Features
| Interior Amenities | Bookcases,Custom Cabinetry,Double Vanity,Entrance Foyer,High Speed Internet,Pantry,Recessed Lighting,Separate Dining,Shower,Solid Surface Countertop(s),Tub,Vaulted Ceiling(s),Walk-In Closet(s) |
|---|---|
| Basement | None |
| Flooring | Carpet,Ceramic Tile,Hardwood |
| Total Fireplaces | 1 |
| Fireplace Features | Gas,Living Room |
| Basement (Y/N) | No |
| Window Features | Insulated Windows,Palladian Window(s),Window Treatments |
| Fireplace Y/N | Yes |
| Above Grade Finished Area | 3279 |
| Half Baths | 1 |
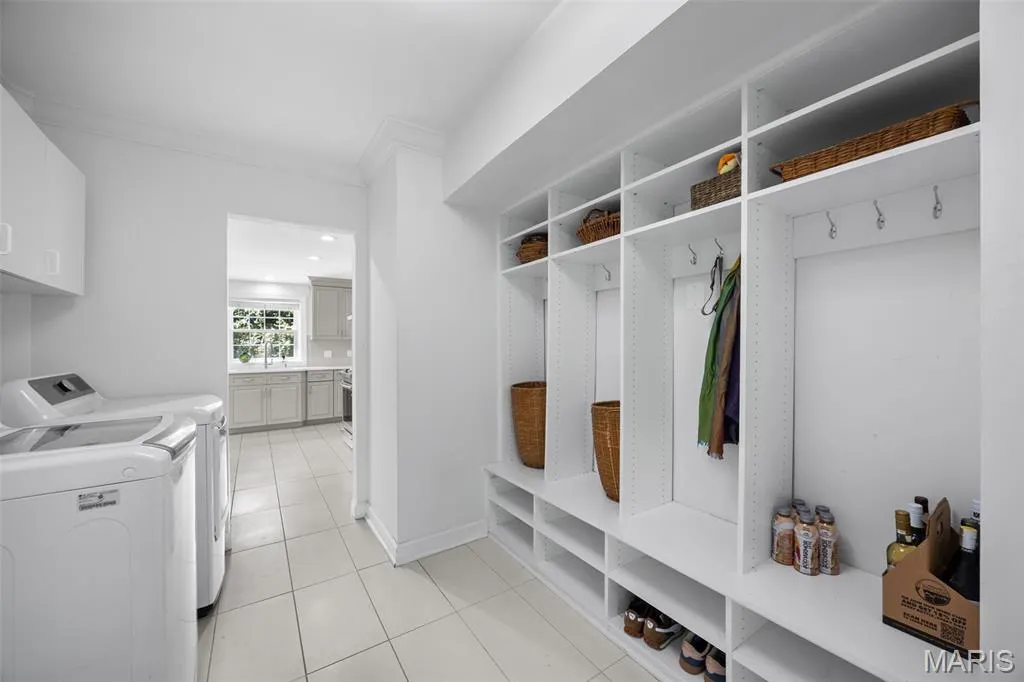
| Laundry Features | Laundry Room,Main Level,Sink |
| Total Bedrooms | 3 |
| Main Level Bedrooms | 1 |
| LivingAreaSource | Public Records |
| Above Grade Finished Area Source | Public Records |
| Total Baths | 3 |
Exterior Features
| Exterior Amenities | Lighting |
|---|---|
| Fencing | Back Yard,Fenced,Gate,Other |
| Parking Features | Additional Parking,Asphalt,Attached,Driveway,Garage,Garage Door Opener,Garage Faces Side,Kitchen Level,Oversized |
| Lot Features | Back Yard,Cul-De-Sac,Front Yard,Landscaped,Level,Private,Some Trees,Wooded |
| Water Source | Public |
| Foundation Details | Concrete Perimeter |
| Lot Dimensions | 78x389 |
| Lot Size Acres | 1 |
| Lot Size Source | Public Records |
| Door Features | French Door(s),Panel Door(s),Storm Door(s) |
Amenities
- Foreclosure
- Views
- Short Sale
- New Construction
- Adult 55+
- Lease To Own
- No HOA Fees
- Furnished
- Primary On Main
- Air Conditioning
- Seller Finance
- Green
- Fixer Upper
- Horse
- Golf
- Fireplace
- Deck
- Garage
- Basement
- Pool
Property vs Single Family Average in 63141
Price
Taxes
Year Built
Visits
 Listings displaying the MARIS logo are courtesy of the participants of Mid America Regional Information Systems Internet Data Exchange. IDX information is provided exclusively for consumers' personal, non-commercial use and may not be used for any purpose other than to identify prospective properties consumers may be interested in purchasing.
Information is deemed reliable but is not guaranteed.
Listings displaying the MARIS logo are courtesy of the participants of Mid America Regional Information Systems Internet Data Exchange. IDX information is provided exclusively for consumers' personal, non-commercial use and may not be used for any purpose other than to identify prospective properties consumers may be interested in purchasing.
Information is deemed reliable but is not guaranteed.
