

















Address
15525 Windsor Ridge Court, Chesterfield, MO
Price
$ 780,000
Property Attributes
- MLS#26046746
- TypeSingle Family
- Listing Status Active
- CountySAINT LOUIS
- CityChesterfield
- AreaMarquette
- NeighborhoodSycamore Place
- Zip63017
- StyleTraditional
- Year Built1988
- Taxes$ 8724
- Price$ 780,000
- Bedrooms4
- Full Bathrooms3
- Half Bathrooms1
- Sqr Footage4342
- Lot Size0.33 Acres
Data Source:
Mid America Regional Information Systems (MARIS)
Property Description
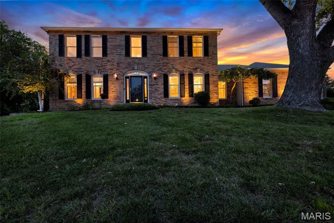
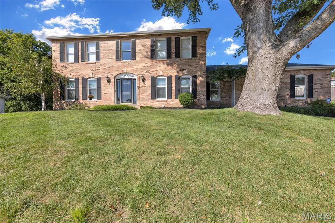
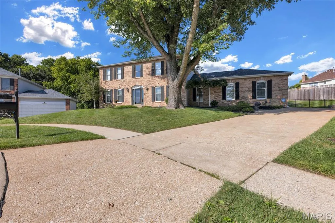
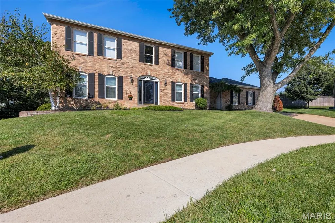
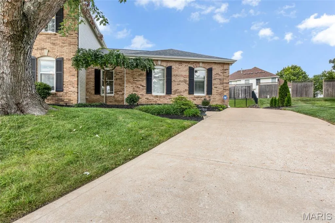
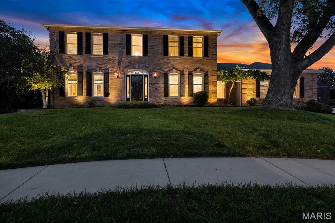
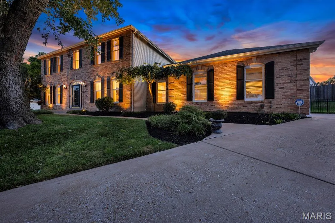
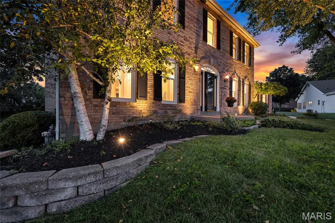
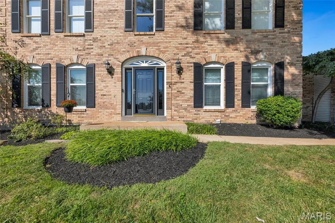
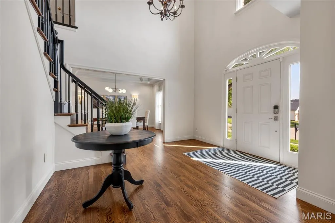
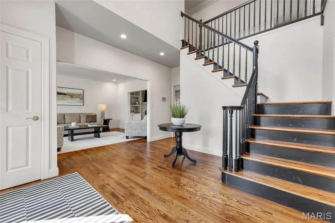
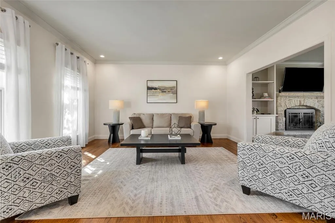
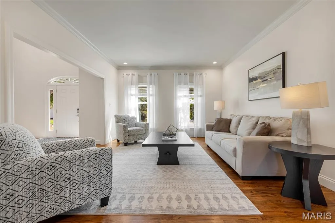
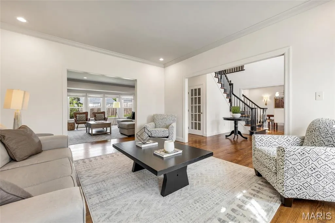
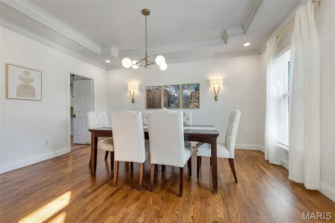
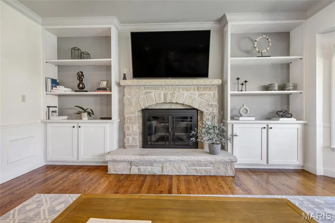
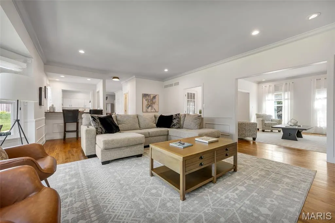
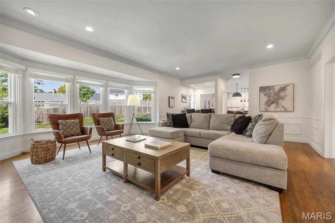
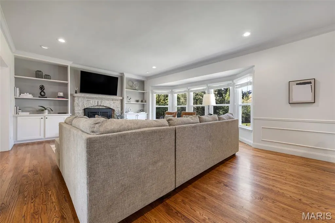
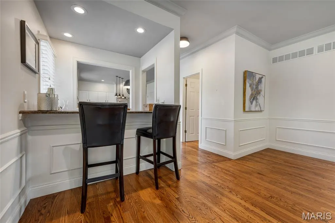
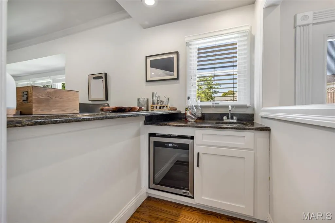
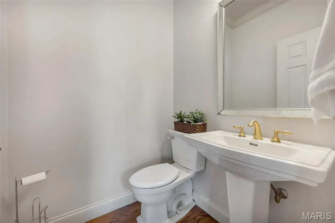
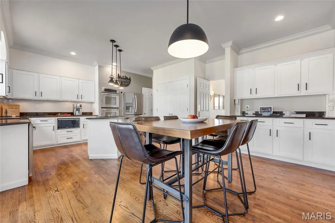
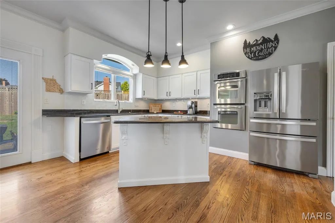
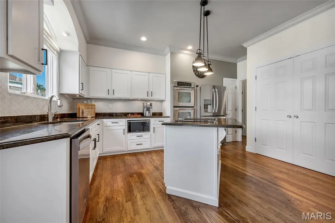
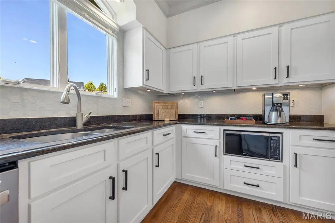
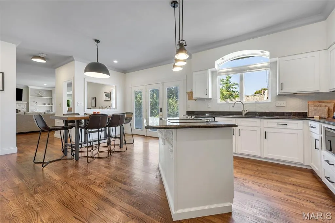
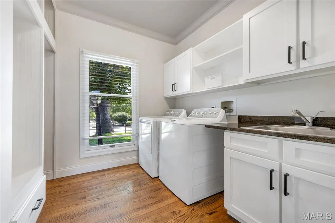
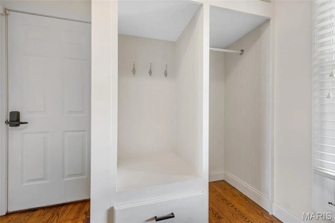
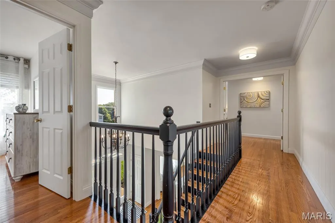
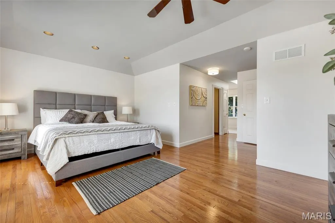
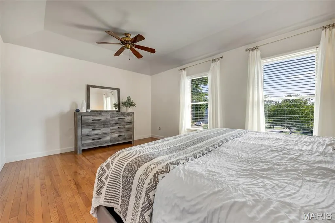
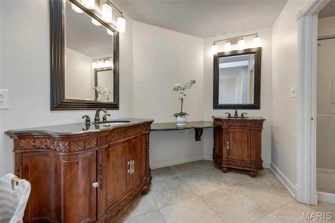
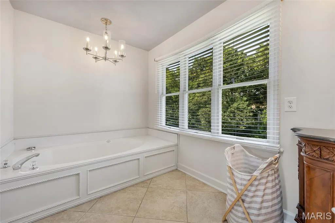
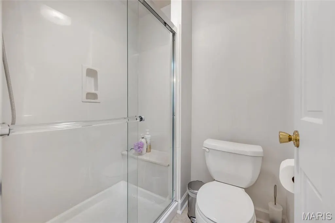
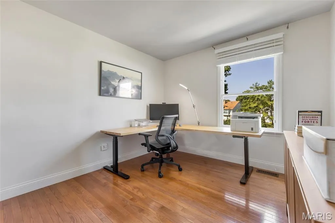
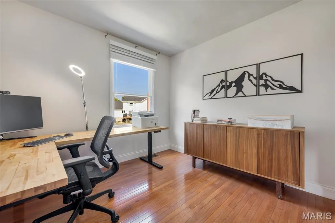
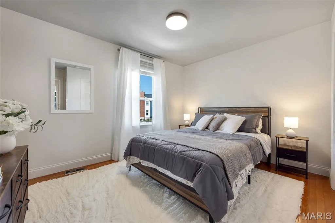
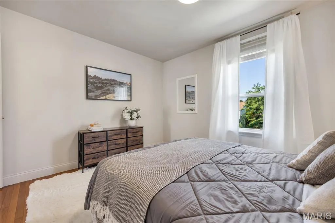
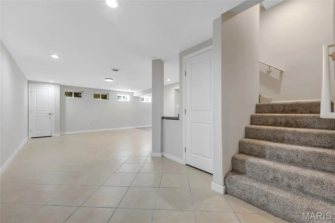
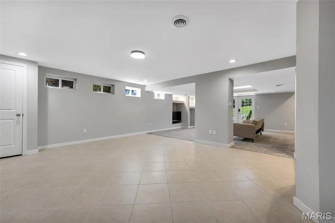
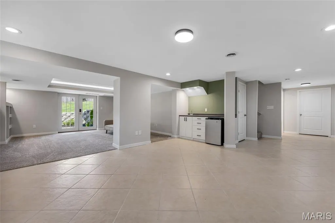
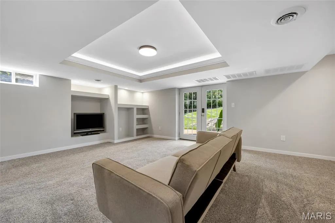
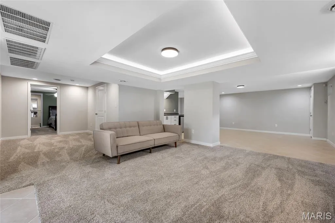
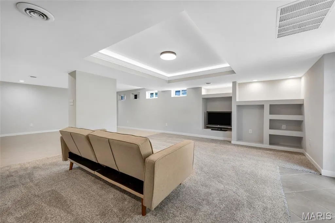
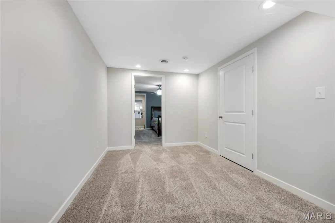
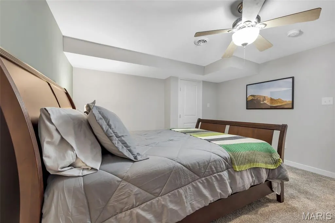
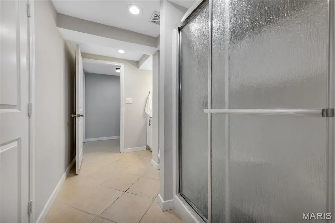
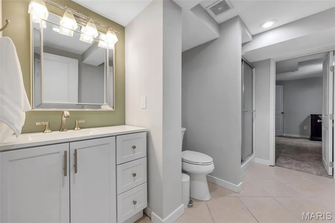
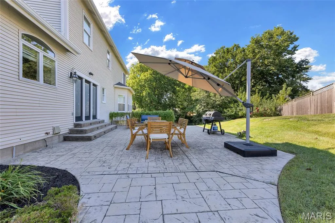
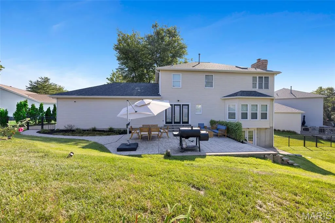
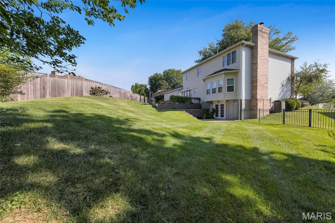
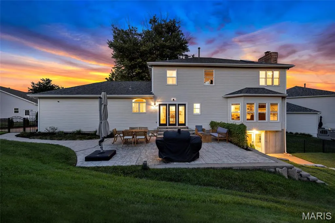
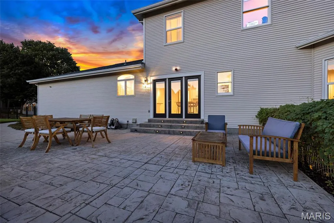
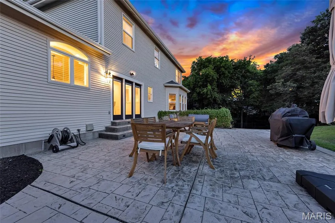
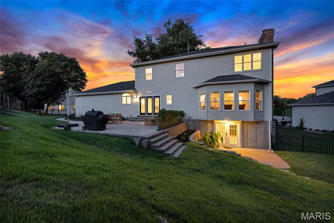
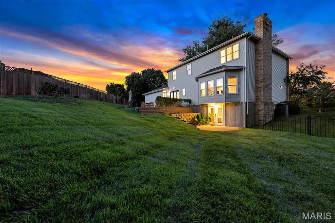
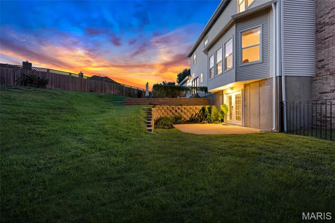
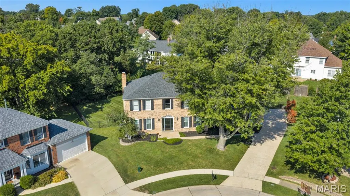
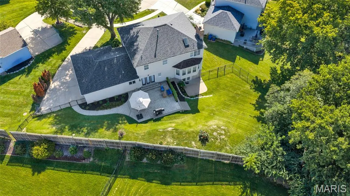
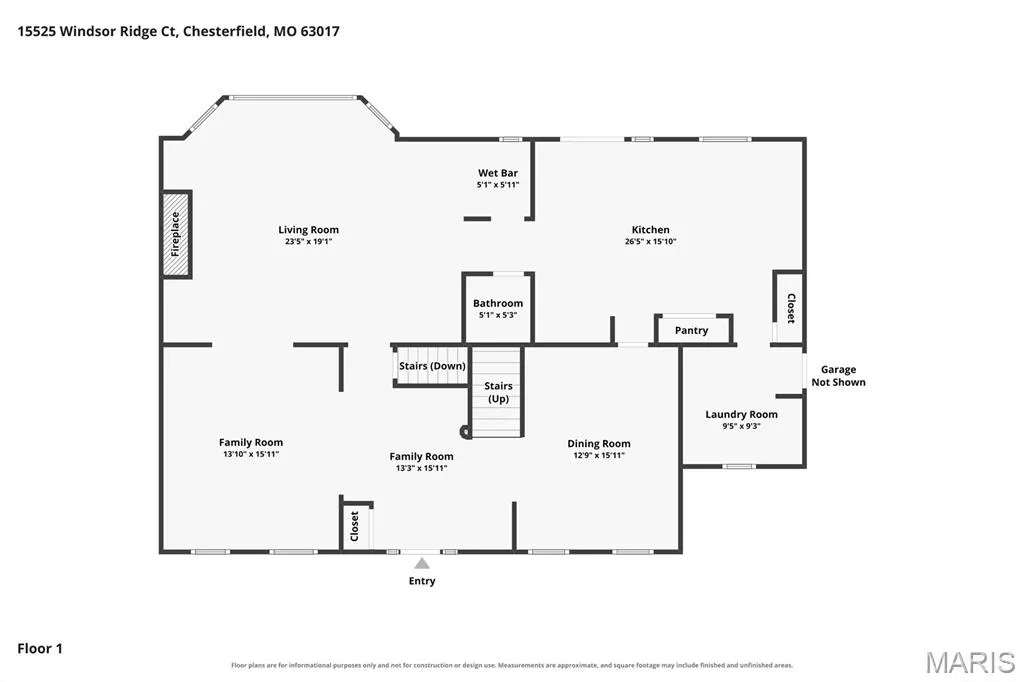
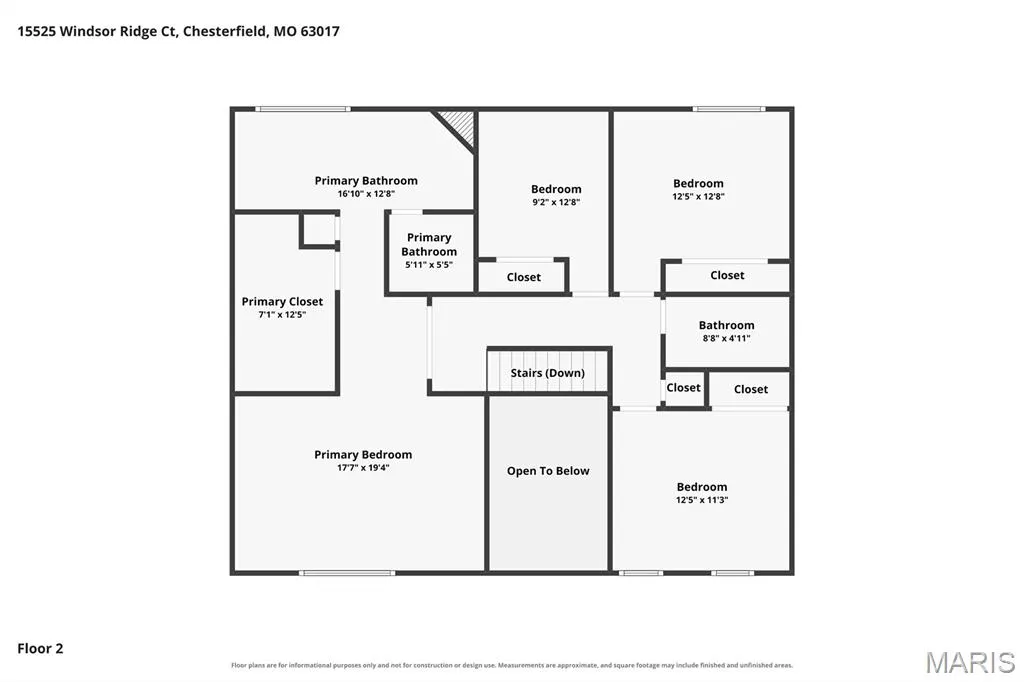
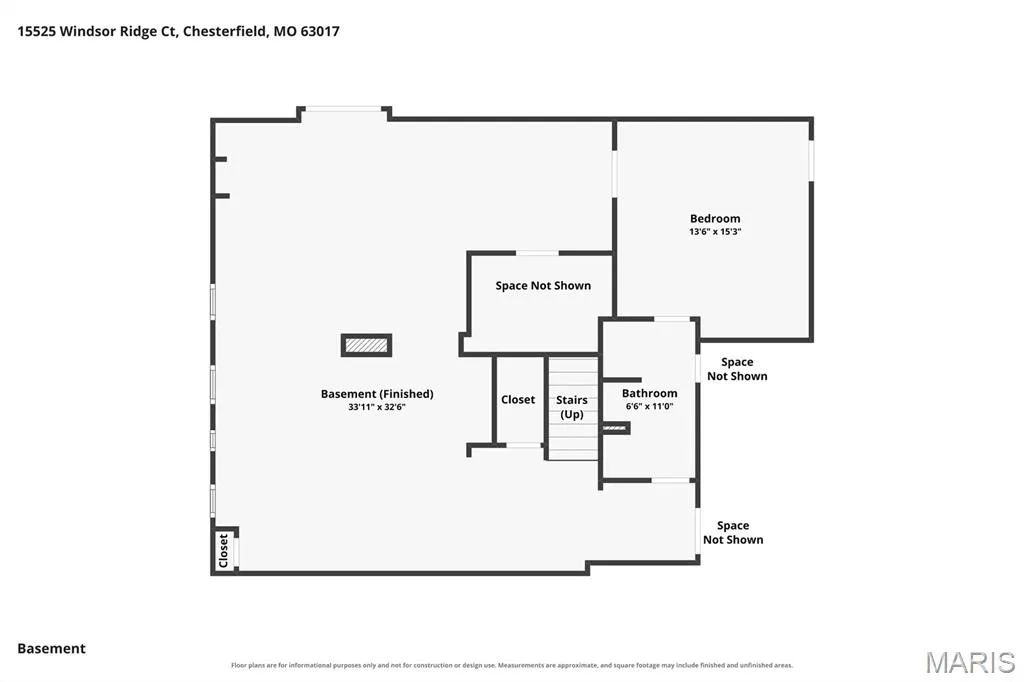
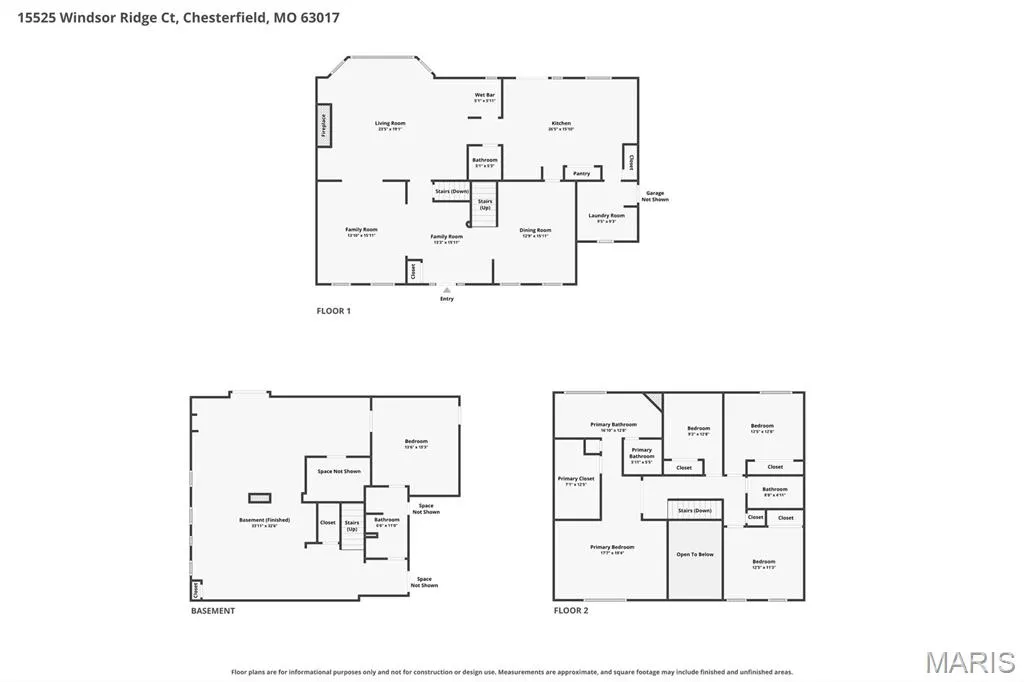
Welcome to 15525 Windsor Ridge Court. Tucked away on a quiet culdesac in sought after Sycamore Place, this beautifully updated 4 bedroom, 3.5 bath two-story offers over 4,300 square feet of refined living on a picturesque .33 acre lot. Impressive curb appeal and fresh landscaping welcome you into the dramatic two story foyer, where a statement chandelier and rich hardwood flooring set an elevated tone. The entry is flanked by an elegant dining room with sculptured tray ceiling and modern lighting, and a spacious formal living room. The inviting family room showcases a stone surround gas fireplace, custom built-ins, bay window and wet bar, creating an ideal setting for relaxed entertaining. The refreshed eat-in kitchen features professionally painted cabinetry, stone countertops, stainless steel appliances, double wall ovens, center island, generous pantry and adjoining breakfast room with backyard access. A main floor laundry with utility sink and built-in cabinetry adds convenience. Upstairs, hardwood flooring continues into the serene primary suite featuring a coffered ceiling, double door entry, walk-in closet with custom organizers and spa inspired bath with dual vanities, jetted soaking tub and separate shower. Three additional bedrooms and a full hall bath complete the upper level. The finished walkout lower level offers exceptional versatility with a recreation area and wet bar, spacious family room with custom built-ins, tray ceiling and French doors to the backyard, plus a bonus sleeping area and full bath. Outdoors, enjoy a fenced yard, expansive stamped concrete patio and professionally landscaped grounds. Additional highlights include an oversized 3 car side entry garage, upgraded lighting throughout and newer roof, gutters and downspouts (2022). Ideally located within the award-winning Rockwood School District, this sophisticated, move in ready Chesterfield residence beautifully blends timeless design with modern updates.
| Elementary School | Middle School | High School |
|---|---|---|
| Kehrs Mill Elem. | Crestview Middle | Marquette Sr. High |
| Price History | |
|---|---|
| 8/26/2026 | Listed $780,000 |
General Features
| Sewer | Public Sewer |
|---|---|
| Heating | Forced Air,Natural Gas |
| Cooling | Ceiling Fan(s),Central Air,Electric |
| Utilities | Cable Available,Electricity Connected,Natural Gas Connected,Phone Available,Sewer Connected,Water Connected |
| Possession | Close Of Escrow |
| Roof | Architectural Shingle |
| Appliances | Stainless Steel Appliance(s),Electric Cooktop,Dishwasher,Disposal,Microwave,Double Oven,Refrigerator,Water Heater,Bar Fridge |
| HOA Fee | 250 |
| Garage Spaces | 3 |
| Association Fee Includes | Common Area Maintenance |
| Patio/Porch Features | Patio |
| Architectural Style | Traditional |
| Security Features | Security System Owned,Smoke Detector(s) |
| Construction Materials | Brick,Vinyl Siding |
| Year Built | 1988 |
| Electric | 220 Volts |
| Township | Chesterfield |
| Levels | Two |
| Property Subtype | Single Family Residence |
| Tax Year | 2025 |
| Assoc Fee Paid Per | Annually |
| County | St. Louis |
| New Construction | No |
| Property Type | Residential |
| Association Amenities | Common Ground |
| HOA | Yes |
| Attached Garage | Yes |
| Subdivision Name | Sycamore Place |
| Garage Y/N | Yes |
| Total Rooms | 12 |
| Full Baths | 3 |
| Status | Active |
| Directions | GPS is best |
| High School | Marquette Sr. High |
| City | Chesterfield |
| Disclosures | Flood Plain No,Seller Property Disclosure |
| High School District | Rockwood R-VI |
| MLS Area | 348 - Marquette |
| Lot Size Square Feet | 14374.8 |
| Carport Y/N | No |
| Elementary School | Kehrs Mill Elem. |
| Tax Annual Amount | 8724 |
| Home Warranty Y/N | No |
| Middle/Junior High School | Crestview Middle |
| Standard Status | Active |
| Ownership Type | Private |
Interior Features
| Interior Amenities | Breakfast Room,Built-in Features,Ceiling Fan(s),Crown Molding,Double Vanity,Eat-in Kitchen,Kitchen Island,Pantry,Recessed Lighting,Separate Dining,Separate Shower,Soaking Tub,Stone Counters,Storage,T |
|---|---|
| Basement | 8 ft + Pour,Bathroom,Partially Finished,Full,Storage Space,Walk-Out Access |
| Flooring | Carpet,Ceramic Tile,Wood |
| Total Fireplaces | 1 |
| Fireplace Features | Family Room,Gas |
| Basement (Y/N) | Yes |
| Window Features | Bay Window(s),Double Pane Windows,Shutters |
| Fireplace Y/N | Yes |
| Above Grade Finished Area | 2964 |
| Half Baths | 1 |
| Laundry Features | Laundry Room,Main Level,Sink |
| Total Bedrooms | 4 |
| Below Grade Finished Area | 1378 |
| LivingAreaSource | Public Records |
| Below Grade Finished Area Source | Public Records |
| Above Grade Finished Area Source | Public Records |
| Total Baths | 4 |
Exterior Features
| Fencing | Full |
|---|---|
| Parking Features | Attached,Garage,Garage Door Opener,Garage Faces Side,Oversized |
| Lot Features | Cul-De-Sac,Sprinklers In Front,Sprinklers In Rear |
| Water Source | Public |
| Lot Size Acres | 0.33 |
| Lot Size Source | Public Records |
| Door Features | Atrium Door(s) |
Amenities
- Foreclosure
- Views
- Short Sale
- New Construction
- Adult 55+
- Lease To Own
- No HOA Fees
- Furnished
- Primary On Main
- Air Conditioning
- Seller Finance
- Green
- Fixer Upper
- Horse
- Golf
- Fireplace
- Deck
- Garage
- Basement
- Pool
Property vs Single Family Average in 63017
Price
Taxes
Year Built
Visits
 Listings displaying the MARIS logo are courtesy of the participants of Mid America Regional Information Systems Internet Data Exchange. IDX information is provided exclusively for consumers' personal, non-commercial use and may not be used for any purpose other than to identify prospective properties consumers may be interested in purchasing.
Information is deemed reliable but is not guaranteed.
Listings displaying the MARIS logo are courtesy of the participants of Mid America Regional Information Systems Internet Data Exchange. IDX information is provided exclusively for consumers' personal, non-commercial use and may not be used for any purpose other than to identify prospective properties consumers may be interested in purchasing.
Information is deemed reliable but is not guaranteed.
