










Address
8 Autumn Grove Court, OFallon, MO
Price
$ 387,000
Property Attributes
- MLS#26046639
- TypeSingle Family
- Listing Status Active
- CountySAINT CHARLES
- CityOFallon
- AreaFort Zumwalt North
- NeighborhoodAutumn Oaks
- Zip63366
- StyleRanch,Traditional
- Year Built1997
- Taxes$ 4121
- Price$ 387,000
- Bedrooms3
- Full Bathrooms2
- Half Bathrooms0
- Sqr Footage1852
- Lot Size0.24 Acres
Data Source:
Mid America Regional Information Systems (MARIS)
Property Description
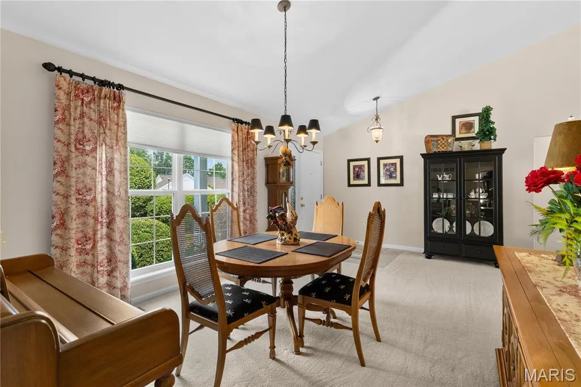
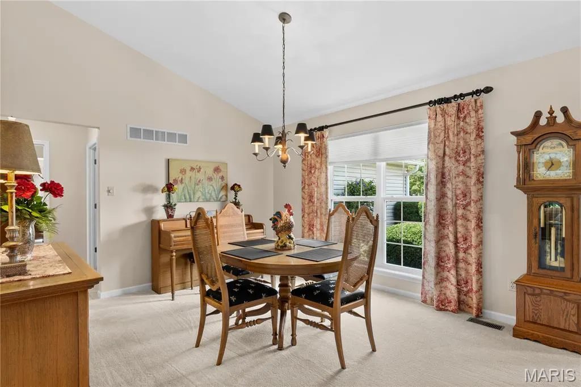
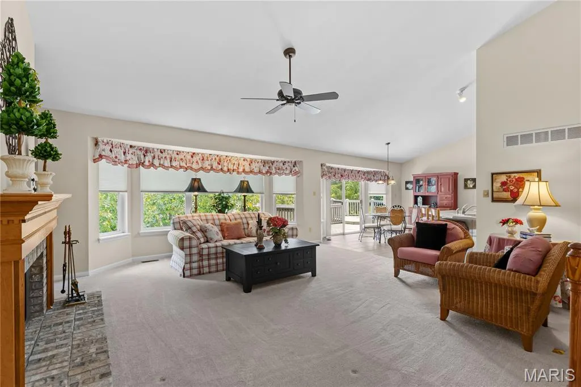
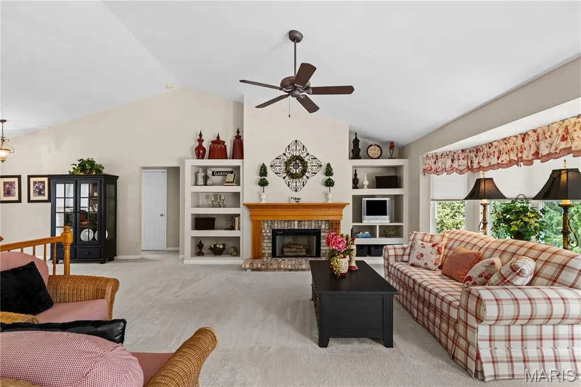
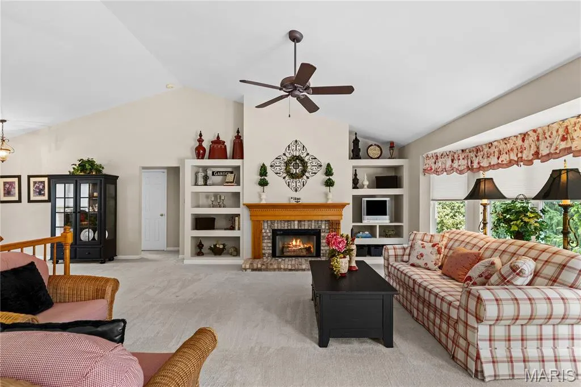
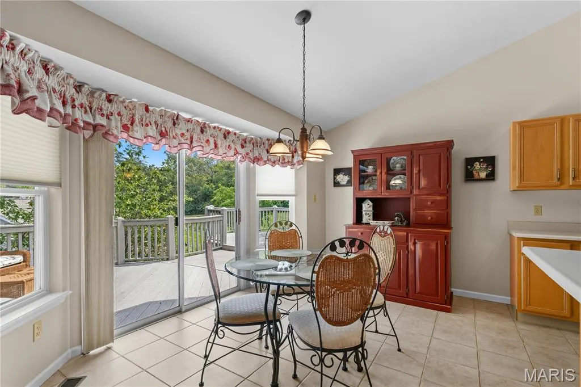
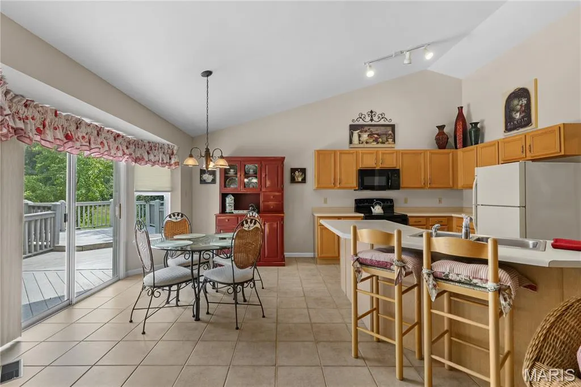
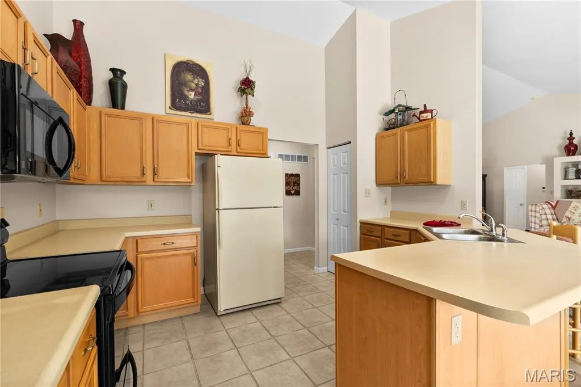
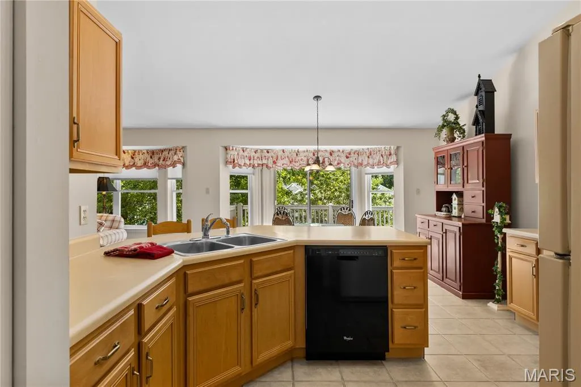
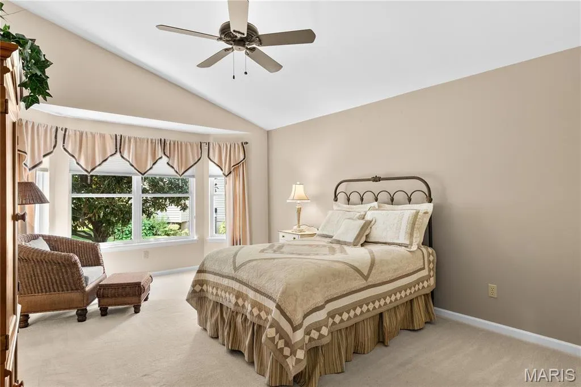
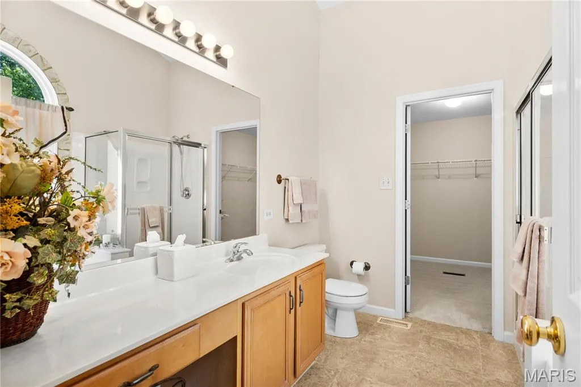
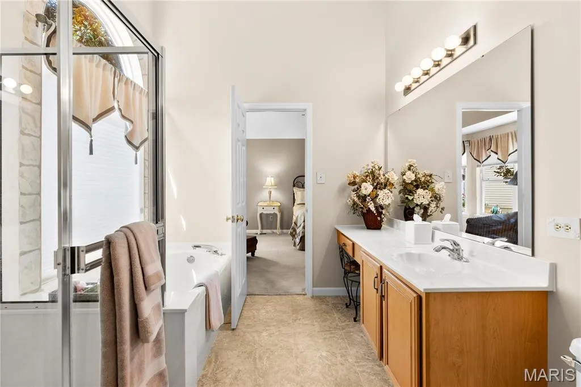
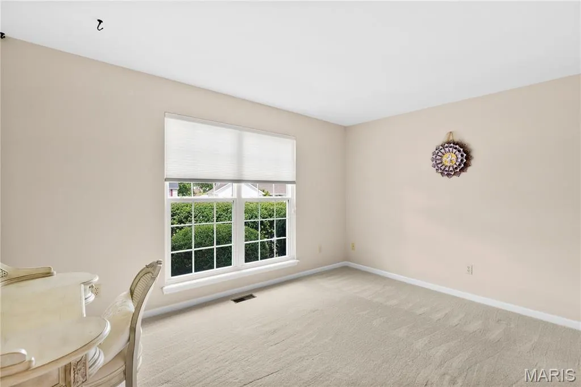
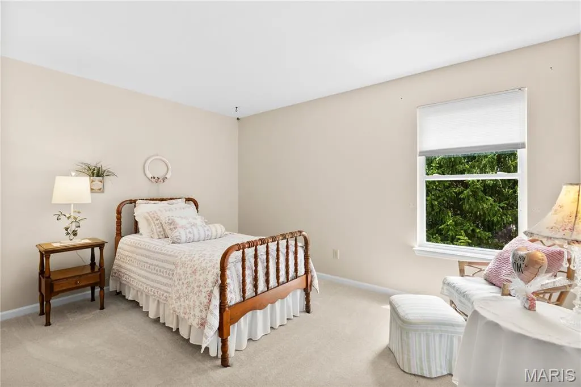
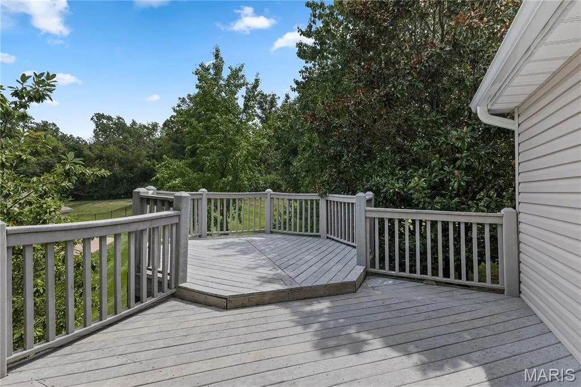
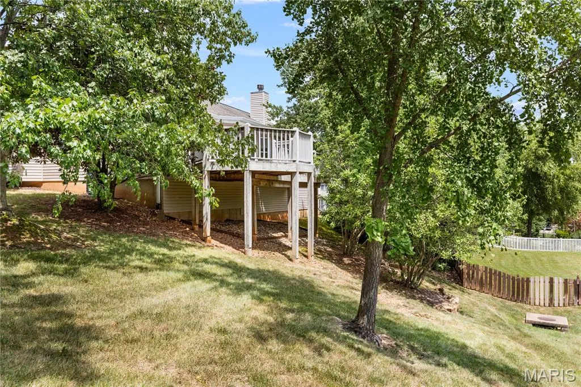
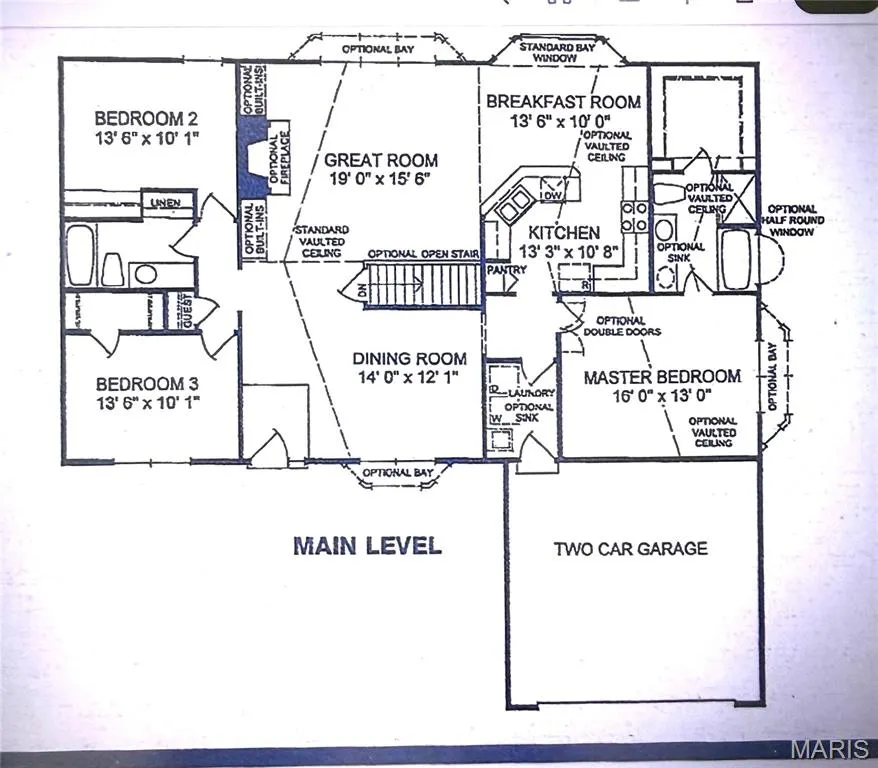
Impeccably maintained and nestled on a cul-de-sac, this beautiful home sits in the heart of the highly desirable O'Fallon community. Surrounded by professionally landscaped grounds for maximum privacy, this property combines comfort, style and location! Inside, an open floor plan creates an inviting flow. The formal dining room leads into a spacious great room with vaulted ceilings, a wood-burning fireplace flanked by Built-in bookcases and a large bay window. The seamless transition takes you into a bright kitchen & breakfast room which opens to a tiered deck. Enjoy endless hours of relaxation on this low-maintenance deck surrounded by lush trees for maximum privacy! Designed for functionality, the split-bedroom layout offers ultimate privacy! The primary suite boasts a bay window, a walk-in closet and a separate tub and shower. The additional bedrooms are bright and generous in size. For those looking to expand, the unfinished lower level is a blank canvas ready for your customization! Peace of mind comes with an impressive list of major improvements completed in 2024 and 2025, including a new roof, new siding and gutters, new shutters, new front windows and a new garage door. A new Carrier A/C unit and furnace are both still under warranty! Your privacy is enhanced with custom Hunter Douglas shades throughout. Beyond the property itself, you will enjoy its convenience with a location that is within walking distance to Alligator Creek Aquatic Center. You are moments away from Main Street, the O'Fallon Civic Center, shopping and major highways. This home truly combines comfort and location!
| Elementary School | Middle School | High School |
|---|---|---|
| J.L. Mudd/Forest Park Elementary School | Ft. Zumwalt North Middle | Ft. Zumwalt North High |
| Price History | |
|---|---|
| 7/21/2026 | Listed $398,000 |
| 9/3/2026 | 3$387,000 |
General Features
| Sewer | Public Sewer |
|---|---|
| Heating | Forced Air,Natural Gas |
| Cooling | Central Air |
| Utilities | Cable Available |
| Possession | Close Of Escrow |
| Roof | Architectural Shingle |
| Appliances | Dishwasher,Disposal,Microwave,Free-Standing Electric Range,Refrigerator,Gas Water Heater,Water Softener |
| HOA Fee | 100 |
| Garage Spaces | 2 |
| Association Fee Includes | Common Area Maintenance |
| Patio/Porch Features | Deck |
| Architectural Style | Ranch,Traditional |
| Security Features | Smoke Detector(s) |
| Construction Materials | Brick Veneer,Vinyl Siding |
| Year Built | 1997 |
| Electric | 220 Volts |
| Township | O'Fallon |
| Levels | One |
| Property Subtype | Single Family Residence |
| Tax Year | 2025 |
| Assoc Fee Paid Per | Annually |
| County | St. Charles |
| New Construction | No |
| Property Type | Residential |
| Association Amenities | Common Ground |
| HOA | Yes |
| Attached Garage | Yes |
| Subdivision Name | Autumn Oaks |
| Garage Y/N | Yes |
| Building Features | Basement |
| Total Rooms | 7 |
| Full Baths | 2 |
| Status | Active |
| High School | Ft. Zumwalt North High |
| City | O'Fallon |
| Disclosures | Seller Property Disclosure |
| High School District | Ft. Zumwalt R-II |
| MLS Area | 408 - Fort Zumwalt North |
| Lot Size Square Feet | 10454.4 |
| Carport Y/N | No |
| Elementary School | J.L. Mudd/Forest Park |
| Property Attached Y/N | No |
| Tax Annual Amount | 4121 |
| Home Warranty Y/N | No |
| Middle/Junior High School | Ft. Zumwalt North Middle |
| Lease Considered Y/N | No |
| Standard Status | Active |
Interior Features
| Interior Amenities | Bookcases,Breakfast Room,Ceiling Fan(s),Open Floorplan,Pantry,Separate Dining,Separate Shower,Tub,Vaulted Ceiling(s),Walk-In Closet(s) |
|---|---|
| Basement | 8 ft + Pour,Full,Unfinished |
| Flooring | Carpet,Ceramic Tile,Vinyl |
| Total Fireplaces | 1 |
| Fireplace Features | Great Room,Wood Burning |
| Basement (Y/N) | Yes |
| Window Features | Tilt-In Windows |
| Fireplace Y/N | Yes |
| Above Grade Finished Area | 1852 |
| Laundry Features | Main Level |
| Total Bedrooms | 3 |
| Main Level Bedrooms | 3 |
| LivingAreaSource | Public Records |
| Above Grade Finished Area Source | Public Records |
| Total Baths | 2 |
Exterior Features
| Parking Features | Attached,Garage Faces Front |
|---|---|
| Lot Features | Cul-De-Sac,Front Yard,Irregular Lot,Landscaped |
| Water Source | Public |
| Lot Size Acres | 0.24 |
| Waterfront Y/N | No |
| Door Features | Sliding Door(s),Storm Door(s) |
Amenities
- Foreclosure
- Views
- Short Sale
- New Construction
- Adult 55+
- Lease To Own
- No HOA Fees
- Furnished
- Primary On Main
- Air Conditioning
- Seller Finance
- Green
- Fixer Upper
- Horse
- Golf
- Fireplace
- Deck
- Garage
- Basement
- Pool
Property vs Single Family Average in 63366
Price
Taxes
Year Built
Visits
 Listings displaying the MARIS logo are courtesy of the participants of Mid America Regional Information Systems Internet Data Exchange. IDX information is provided exclusively for consumers' personal, non-commercial use and may not be used for any purpose other than to identify prospective properties consumers may be interested in purchasing.
Information is deemed reliable but is not guaranteed.
Listings displaying the MARIS logo are courtesy of the participants of Mid America Regional Information Systems Internet Data Exchange. IDX information is provided exclusively for consumers' personal, non-commercial use and may not be used for any purpose other than to identify prospective properties consumers may be interested in purchasing.
Information is deemed reliable but is not guaranteed.
