















Address
1 Big Bluff Court, St Charles, MO
Price
$ 549,000
Property Attributes
- MLS#26043757
- TypeSingle Family
- Listing Status Active
- CountySAINT CHARLES
- CitySt Charles
- AreaFrancis Howell
- NeighborhoodBluff Pt
- Zip63304
- StyleRanch
- Year Built1993
- Taxes$ 4667
- Price$ 549,000
- Bedrooms3
- Full Bathrooms2
- Half Bathrooms1
- Sqr Footage2401
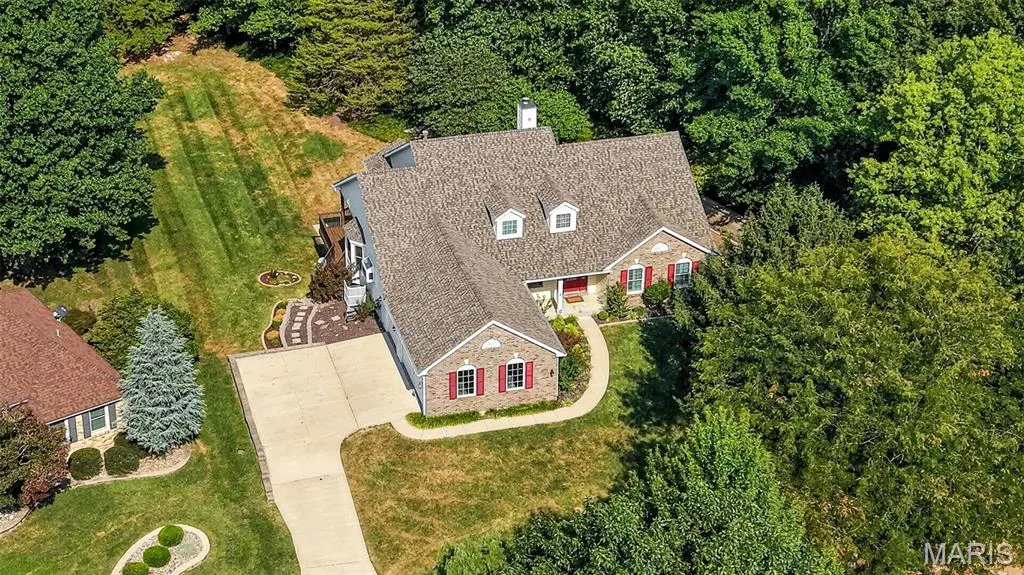
- Lot Size0.52 Acres
Data Source:
Mid America Regional Information Systems (MARIS)
Property Description
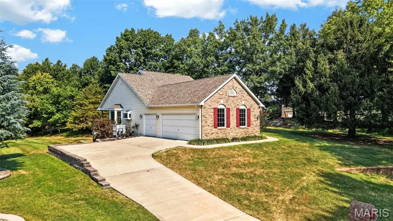
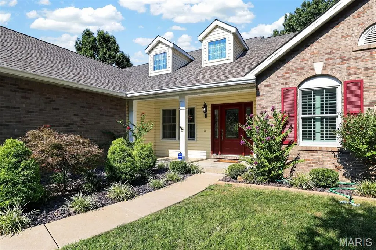
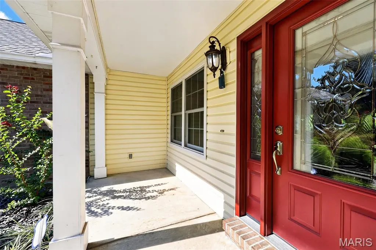
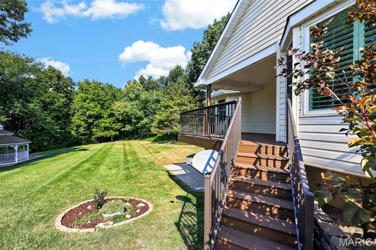
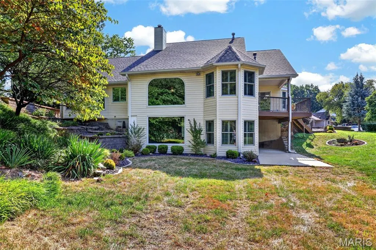
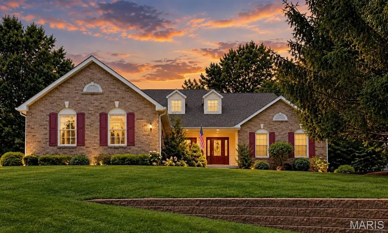
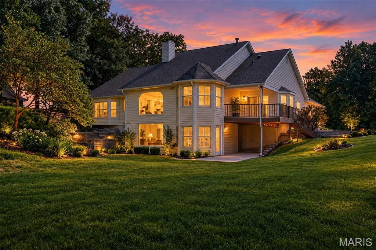
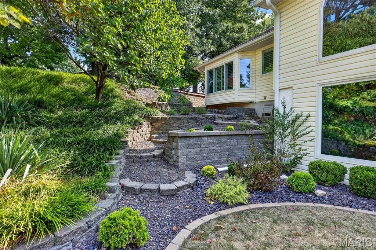
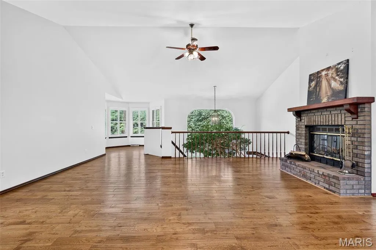
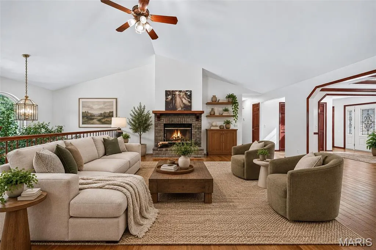
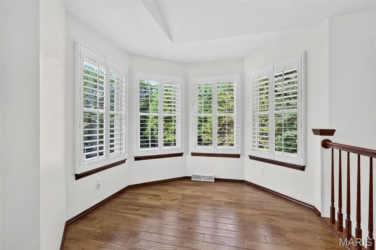
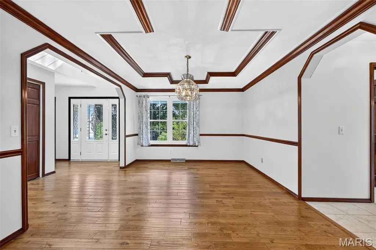
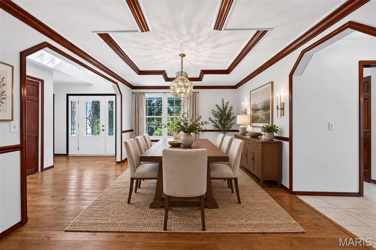
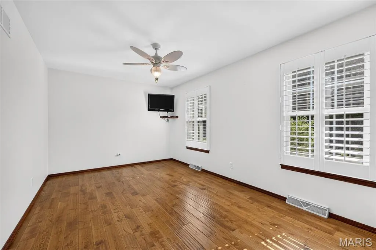
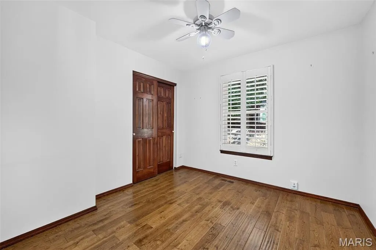
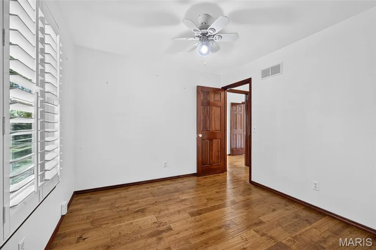
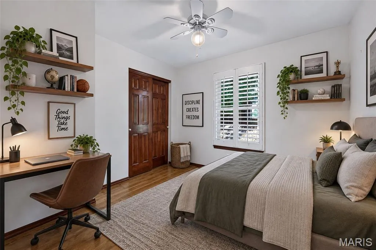
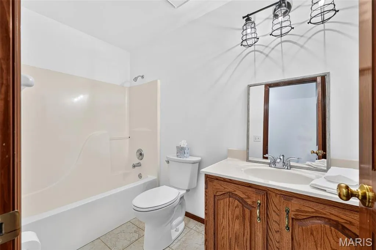
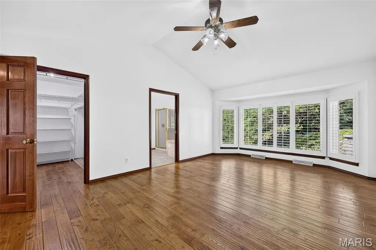
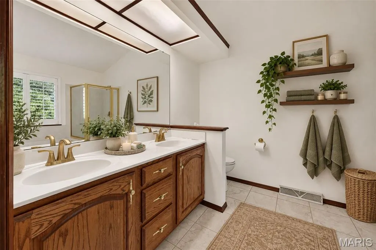
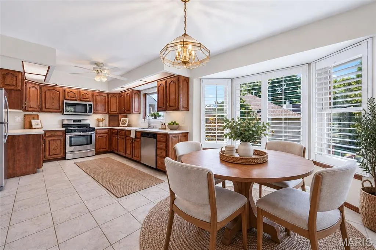
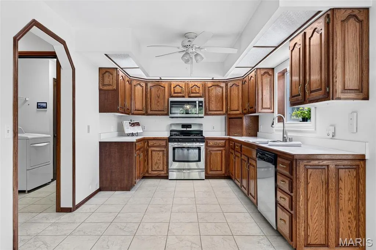
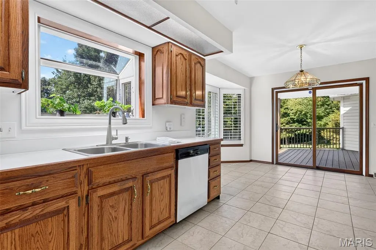
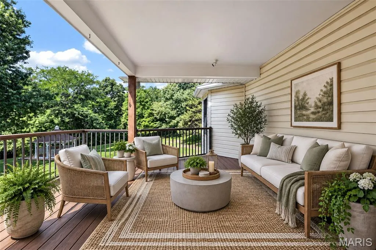
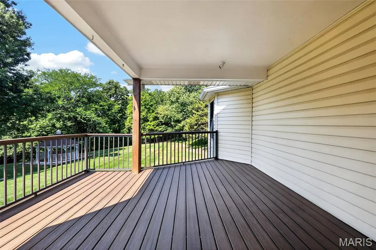
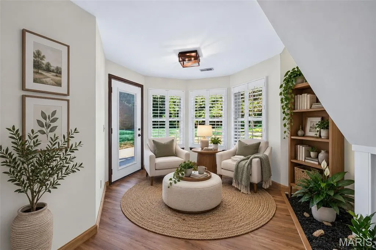
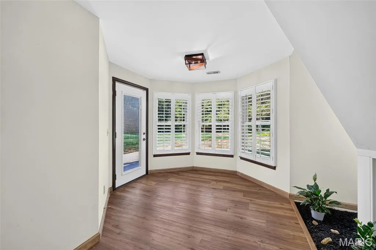
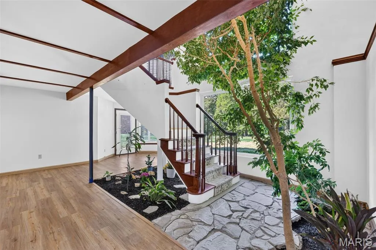
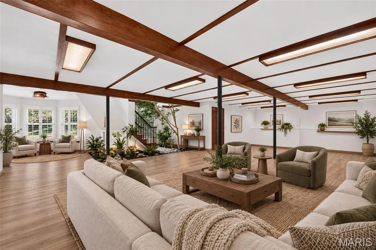
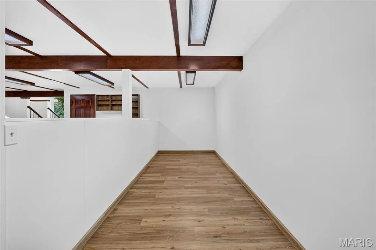
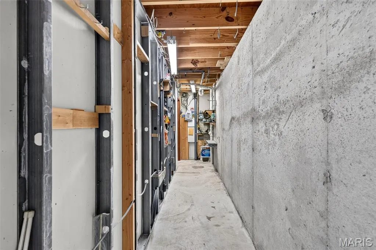
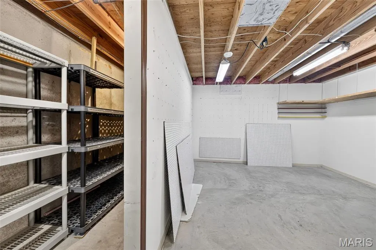
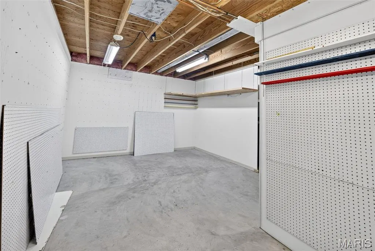
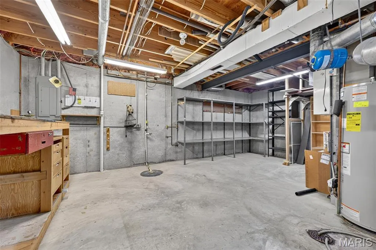
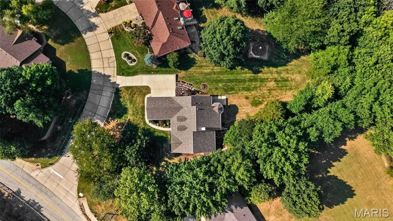
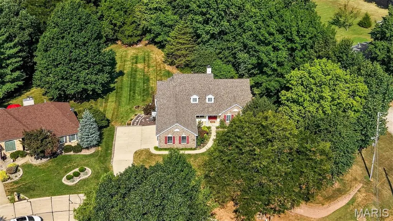
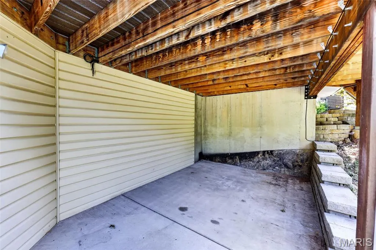
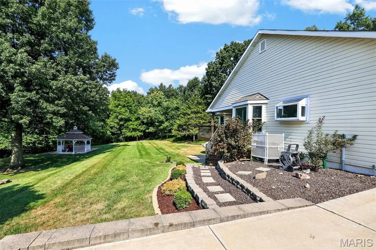
Welcome home to this one-owner, exceptionally well-maintained atrium ranch nestled on just over a half-acre lot surrounded by lush, mature landscaping in a small development tucked away, but just minutes from everything. This spacious home offers 3 bedrooms, 2.5 baths, and a thoughtful floor plan designed for comfortable everyday living and entertaining. The inviting Great Room features a cozy fireplace and abundant natural light, while the formal dining room provides the perfect setting for gatherings and special occasions. The private primary suite offers a relaxing retreat with ample space and comfort. Enjoy the beauty of the outdoors from the composite covered deck overlooking the beautifully landscaped yard or unwind on the covered patio below. The partially finished lower level provides additional living and recreation space, along with easy access to the backyard and garden area—ideal for gardening enthusiasts or anyone who appreciates indoor and outdoor living. With pride of ownership evident throughout, this attractive atrium ranch combines quality, comfort, and a picturesque setting to create a wonderful place to call “Home Sweet Home”
| Elementary School | Middle School | High School |
|---|---|---|
| Castlio Elem. | Bryan Middle | Francis Howell High |
| Price History | |
|---|---|
| 8/31/2026 | Listed $549,000 |
General Features
| Sewer | Public Sewer |
|---|---|
| Heating | Forced Air,Natural Gas,Heat Pump |
| Cooling | Ceiling Fan(s),Central Air,Electric,Exhaust Fan,Gas,Humidity Control |
| Utilities | Cable Available,Cable Connected,Electricity Available,Electricity Connected,Natural Gas Available,Natural Gas Connected,Phone Connected,Sewer Available,Sewer Connected,Underground Utilities,Water Ava |
| Possession | Close Of Escrow |
| Roof | Architectural Shingle |
| Appliances | Stainless Steel Appliance(s),Dishwasher,Disposal,Humidifier,Ice Maker,Microwave,Built-In Gas Oven,Built-In Gas Range,Gas Water Heater |
| HOA Fee | 400 |
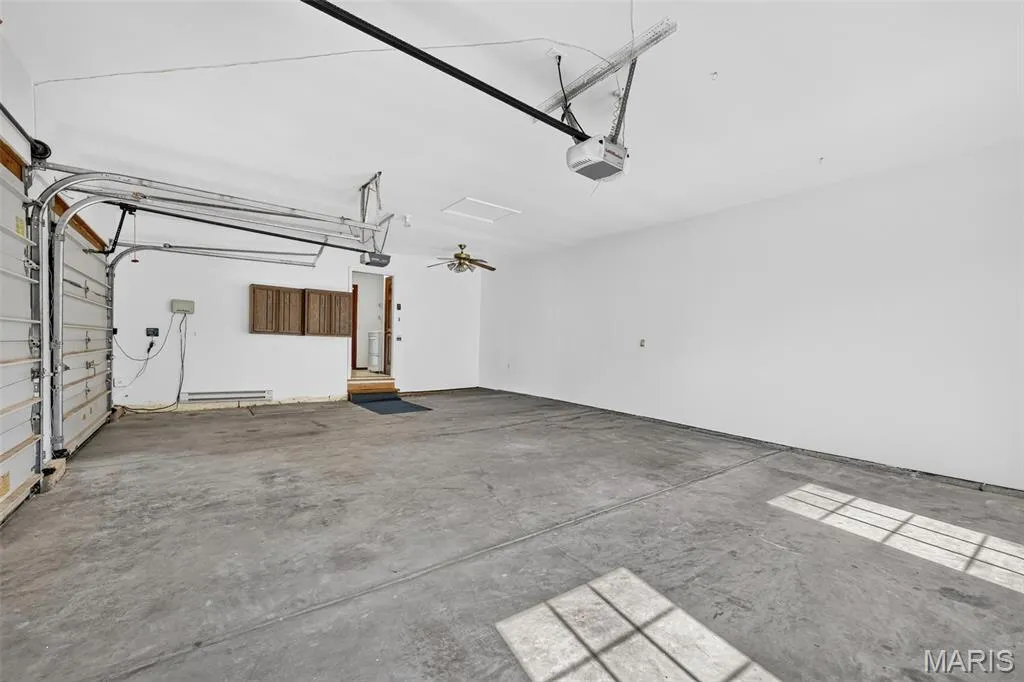
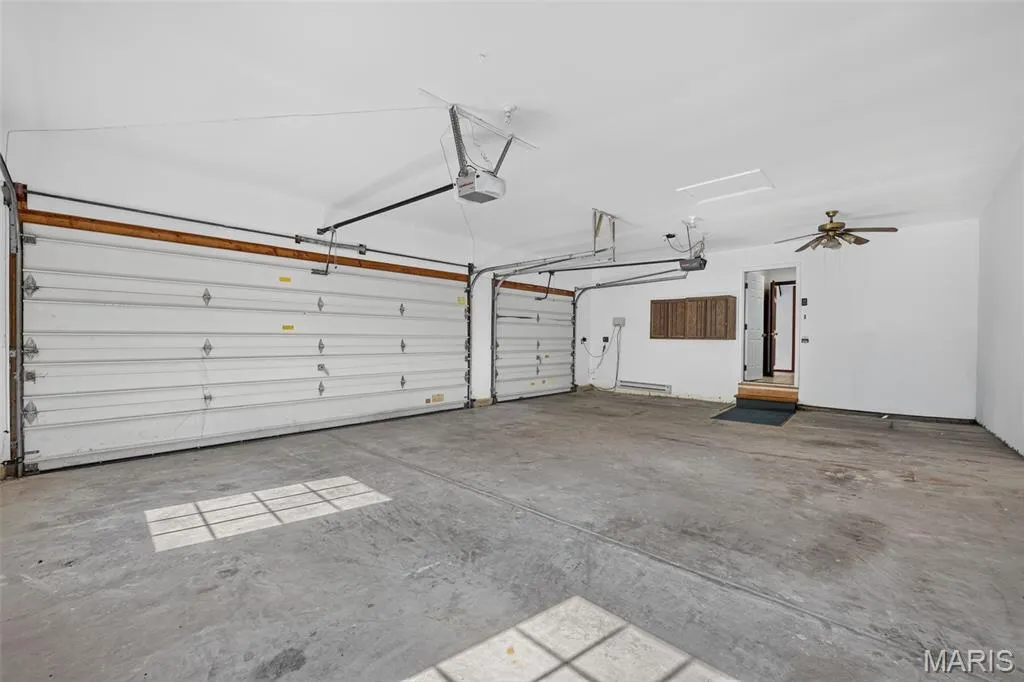
| Garage Spaces | 3 |
| Association Fee Includes | Common Area Maintenance |
| Patio/Porch Features | Covered,Deck,Patio,Side Porch |
| Architectural Style | Ranch |
| Security Features | Carbon Monoxide Detector(s) |
| Construction Materials | Brick Veneer,Frame,Vinyl Siding |
| Year Built | 1993 |
| Electric | 220 Volts |
| Township | St. Charles |
| Levels | One |
| Property Subtype | Single Family Residence |
| Tax Year | 2025 |
| Assoc Fee Paid Per | Semi-Annually |
| County | St. Charles |
| New Construction | No |
| Property Type | Residential |
| Association Amenities | Association Management,Common Ground,Parking |
| HOA | Yes |
| Attached Garage | Yes |
| Subdivision Name | Bluff Pt |
| Garage Y/N | Yes |
| Building Features | Basement,Bathrooms,Patio |
| Total Rooms | 7 |
| Full Baths | 2 |
| Status | Active |
| Directions | Hwy 364 to Kisker Rd to left on Towers Rd to Right on Caulks Hill Rd to right on Big Bluff Ct |
| High School | Francis Howell High |
| City | St Charles |
| Disclosures | Flood Plain No,See Seller's Disclosure,Seller Property Disclosure |
| High School District | Francis Howell R-III |
| MLS Area | 410 - Francis Howell |
| Lot Size Square Feet | 22651.2 |
| Carport Y/N | No |
| Elementary School | Castlio Elem. |
| Tax Annual Amount | 4667 |
| Home Warranty Y/N | No |
| Middle/Junior High School | Bryan Middle |
| Lease Considered Y/N | No |
| Virtual Tour | https://readytolistit.aryeo.com/sites/rmoxdplz/unbranded |
| Standard Status | Active |
| Legal Description | Bluff Point Lot 9 |
Interior Features
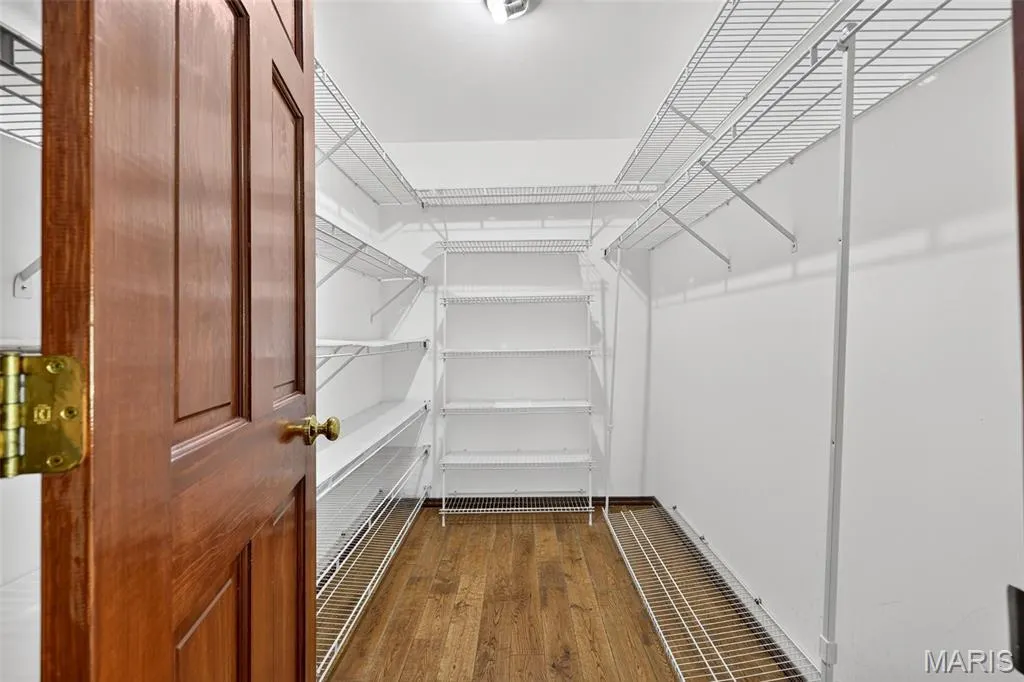
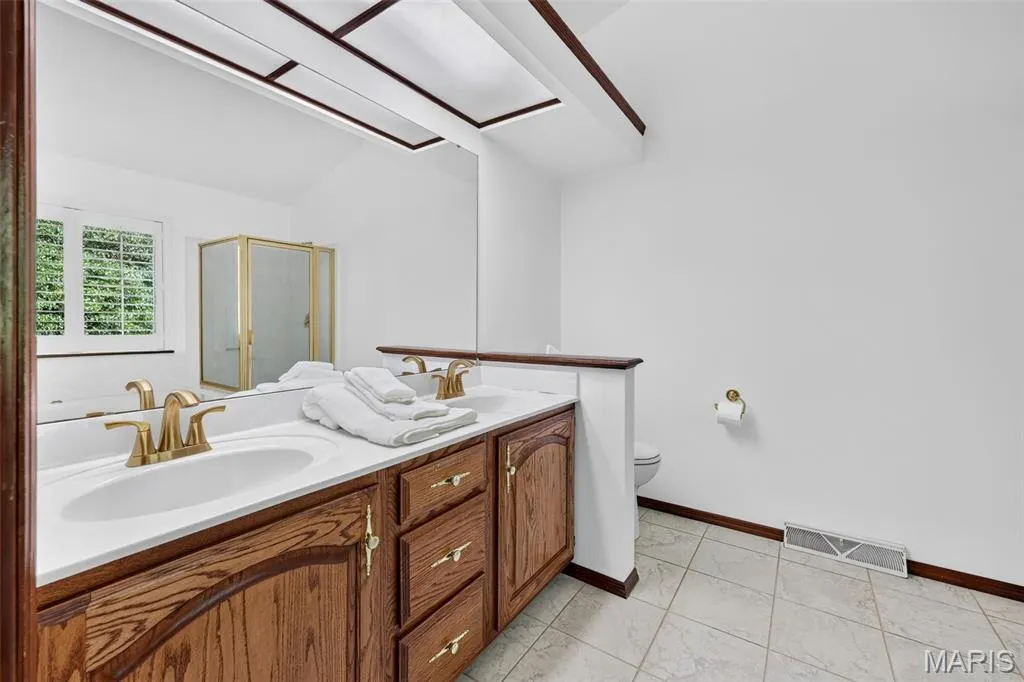
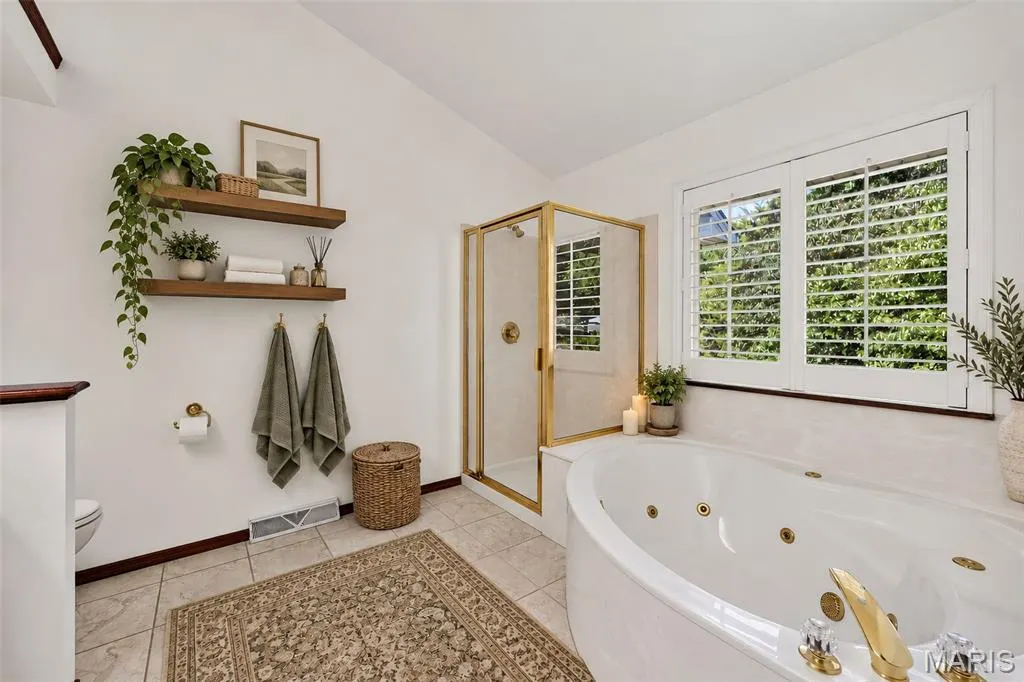
| Interior Amenities | Breakfast Bar,Breakfast Room,Ceiling Fan(s),Double Vanity,Entrance Foyer,Kitchen Island,Open Floorplan,Pantry,Separate Dining,Vaulted Ceiling(s),Walk-In Closet(s),Workshop/Hobby Area |
|---|---|
| Basement | 9 ft + Pour,Bathroom,Exterior Entry,Partially Finished,Walk-Out Access |
| Flooring | Hardwood,Luxury Vinyl,Tile |
| Total Fireplaces | 1 |
| Fireplace Features | Great Room |
| Basement (Y/N) | Yes |
| Window Features | Bay Window(s),Shutters,Window Coverings,Window Treatments,Wood Frames |
| Fireplace Y/N | Yes |
| Above Grade Finished Area | 2226 |
| Half Baths | 1 |
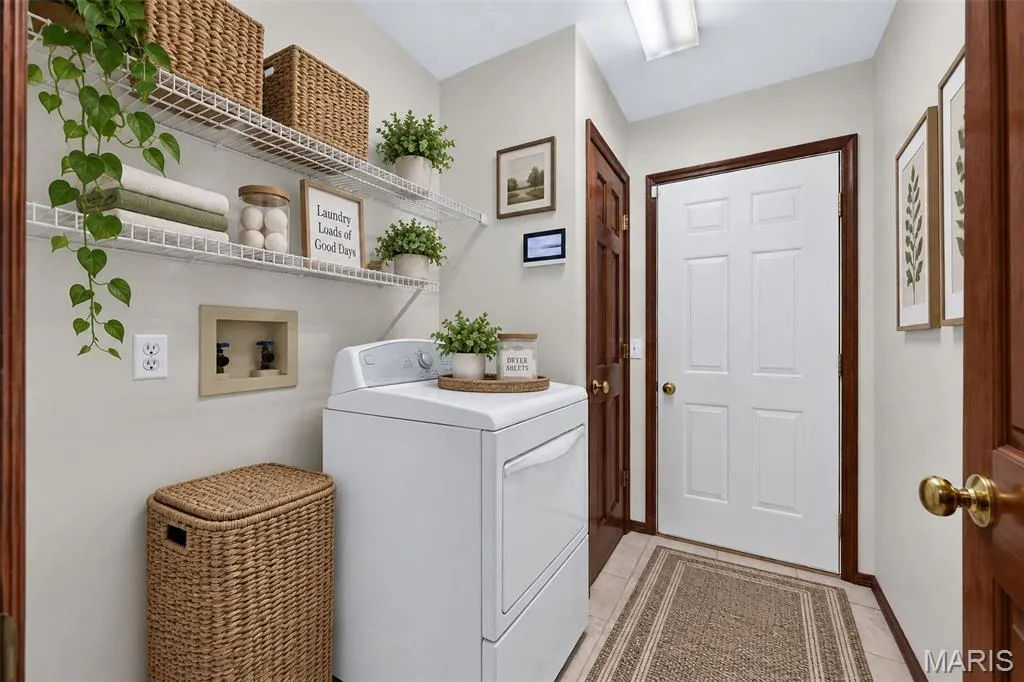
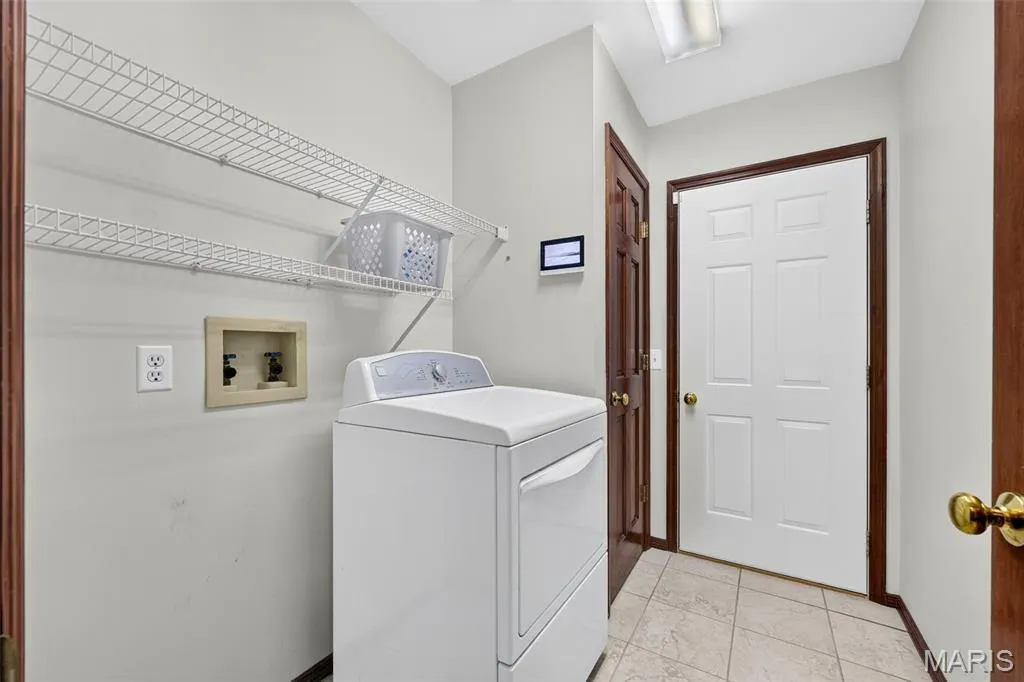
| Laundry Features | Main Level |
| Total Bedrooms | 3 |
| Below Grade Finished Area | 175 |
| Main Level Bedrooms | 3 |
| LivingAreaSource | Public Records |
| Below Grade Finished Area Source | Public Records |
| Above Grade Finished Area Source | Public Records |
| Total Baths | 3 |
Exterior Features
| Exterior Amenities | Garden,Lighting |
|---|---|
| Parking Features | Attached,Covered,Deck,Driveway,Garage,Garage Faces Side |
| Lot Features | Back Yard,Landscaped,Wooded |
| Water Source | Public |
| Foundation Details | Concrete Perimeter |
| Lot Size Acres | 0.52 |
| Road Surface Type | Concrete |
| Lot Size Source | Public Records |
| Waterfront Y/N | No |
| Door Features | French Door(s),Sliding Door(s) |
Amenities
- Foreclosure
- Views
- Short Sale
- New Construction
- Adult 55+
- Lease To Own
- No HOA Fees
- Furnished
- Primary On Main
- Air Conditioning
- Seller Finance
- Green
- Fixer Upper
- Horse
- Golf
- Fireplace
- Deck
- Garage
- Basement
- Pool
Property vs Single Family Average in 63304
Price
Taxes
Year Built
Visits
 Listings displaying the MARIS logo are courtesy of the participants of Mid America Regional Information Systems Internet Data Exchange. IDX information is provided exclusively for consumers' personal, non-commercial use and may not be used for any purpose other than to identify prospective properties consumers may be interested in purchasing.
Information is deemed reliable but is not guaranteed.
Listings displaying the MARIS logo are courtesy of the participants of Mid America Regional Information Systems Internet Data Exchange. IDX information is provided exclusively for consumers' personal, non-commercial use and may not be used for any purpose other than to identify prospective properties consumers may be interested in purchasing.
Information is deemed reliable but is not guaranteed.
