

Address
109 Ventnor Avenue, Union, MO
Price
$ 324,800
Property Attributes
- MLS#26041408
- TypeSingle Family
- Listing Status Active
- CountyFRANKLIN
- CityUnion
- AreaUnion R-11
- NeighborhoodPark Place
- Zip63084
- StyleRanch,Traditional
- Year Built2026
- Taxes$ 1
- Price$ 324,800
- Bedrooms3
- Full Bathrooms2
- Half Bathrooms0
- Sqr Footage1444
- Lot Size0.3 Acres
Data Source:
Mid America Regional Information Systems (MARIS)
Property Description
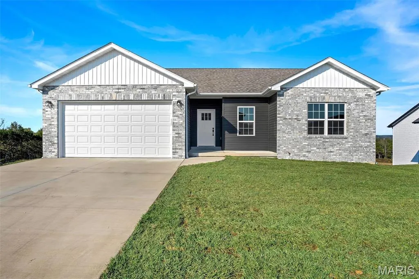
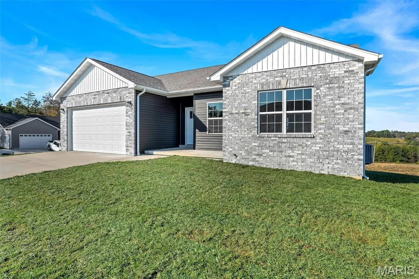
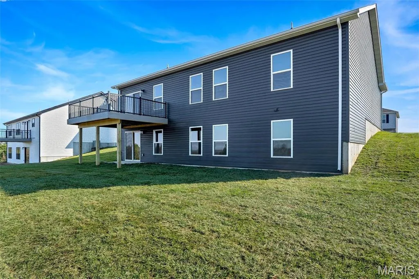
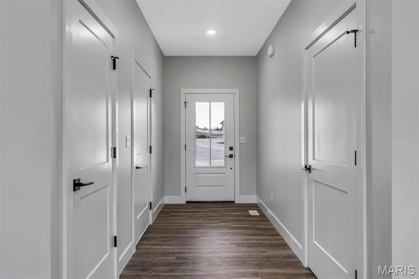
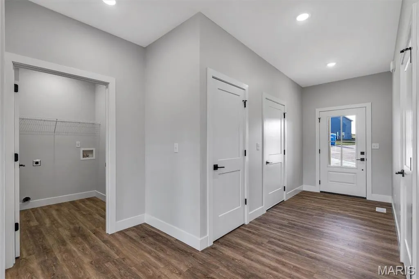
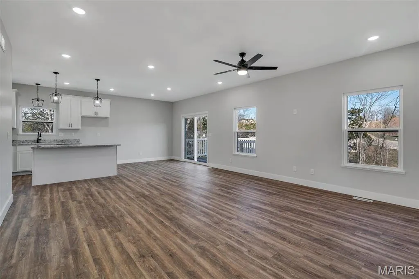
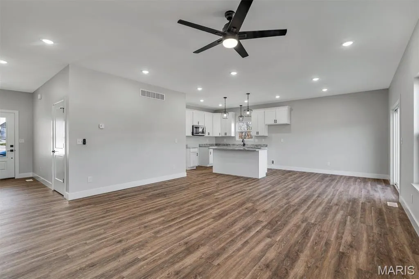
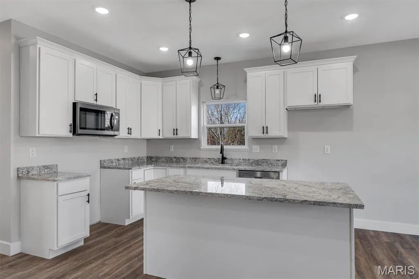
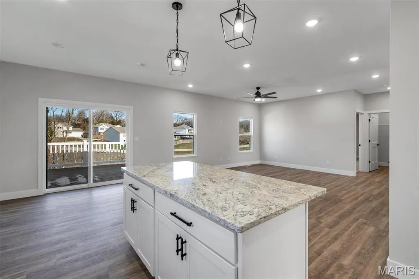
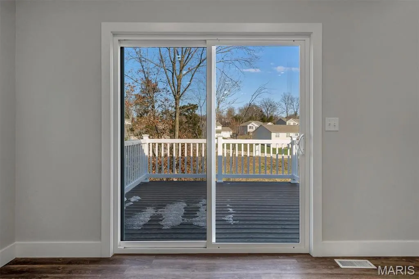
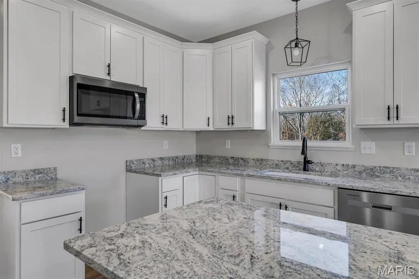
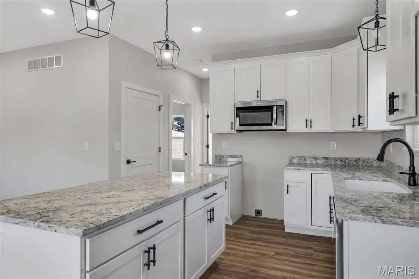
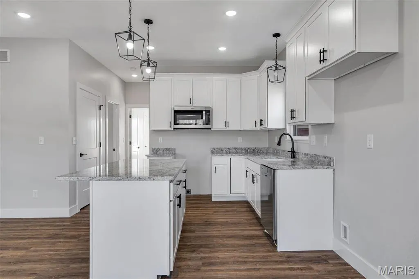
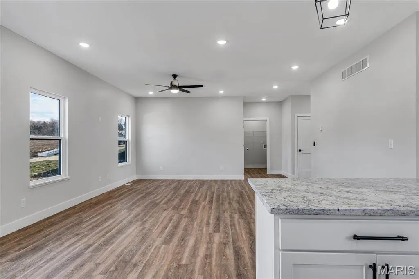
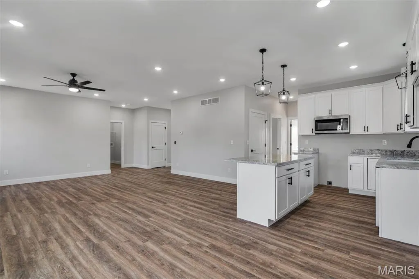
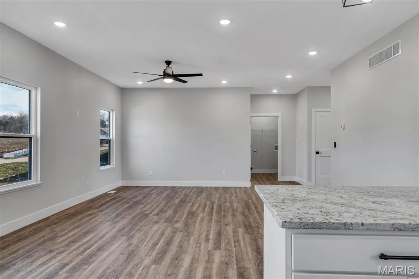
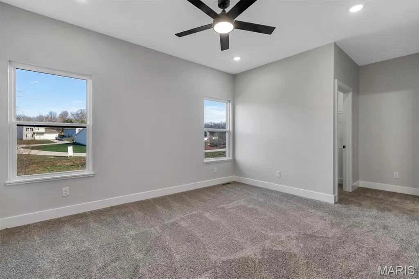
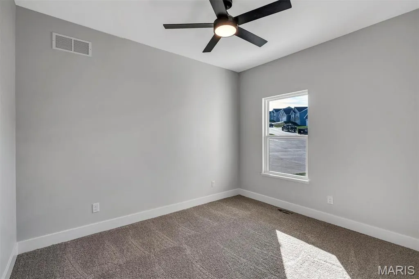
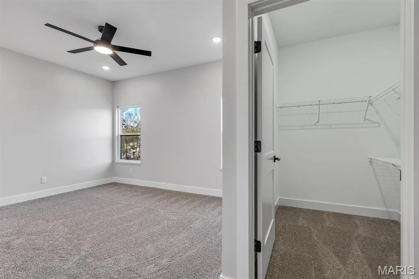
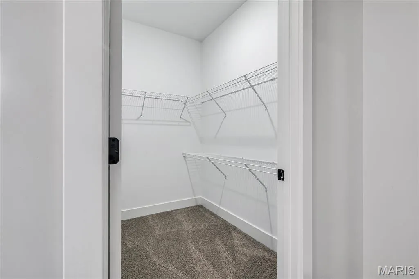
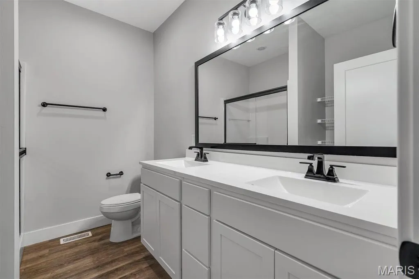
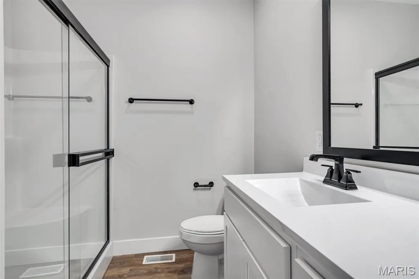
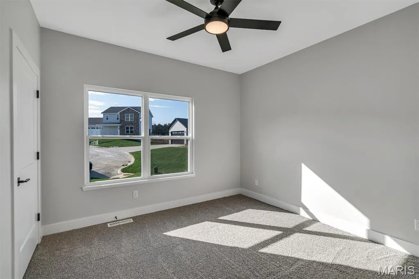
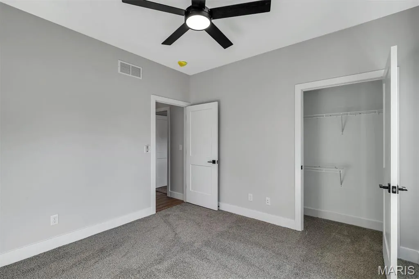
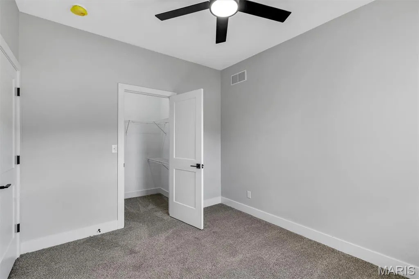
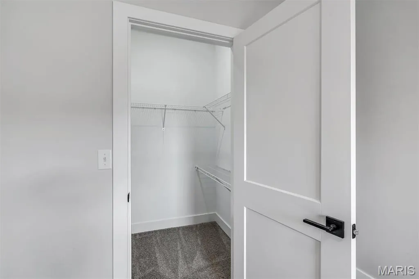
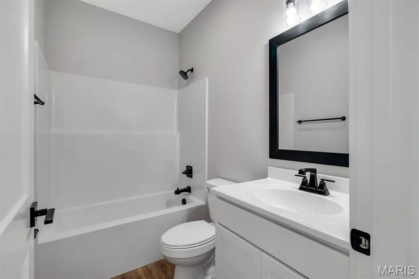
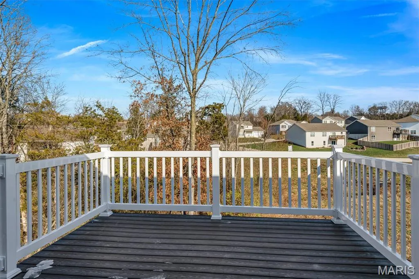
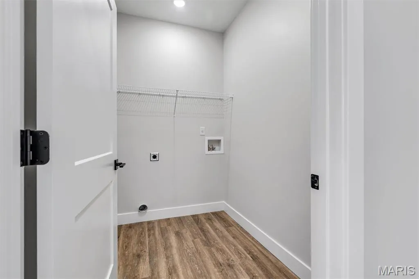
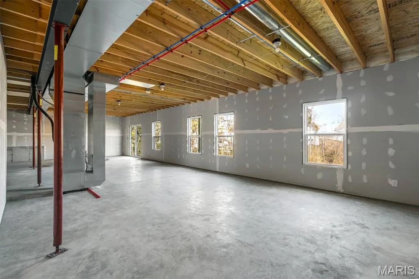
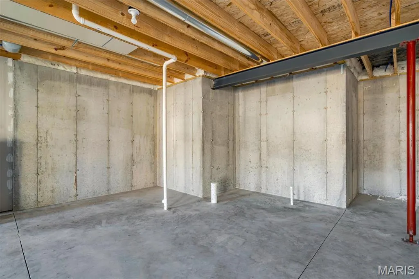
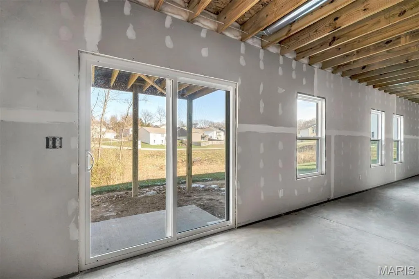
COMING SOON! HOME IN PROGRESS! #UNIONMO. A divided 3x2 ranch plan on a nice corner lot that backs to woods. This one shows off a grand kitchen with an oversized island, a large composite sink & breakfast bar, loads of white cabinets, awesome granite tops, LVP floors, stainless front microwave & dishwasher, main floor laundry near primary suite & more. Glass slider door in the dining room to a nice 12’x12’ composite deck with white vinyl rail system. Soaring 9' interior house walls throughout. A lovely entry with a large coat closet, door to garage & door to lower level nearby. Primary with a large walk-in closet, oversized double bowl vanity, gorgeous walk-in shower with glass slider door & more. The secondary beds are a nice size & share a full hall bath with a tub/shower & vanity. Very spacious walk-out basement with full bath rough-in & more. The exterior combo of black accents and a light mist color siding, a cozy covered front porch, and a black garage door with glass windows is amazing. ELS HOMES - LOCAL BUILDER AT ITS FINEST - #ELSHOMES
| Elementary School | Middle School | High School |
|---|---|---|
| Prairie Dell Elem. | Union Middle | Union High |
| Price History | |
|---|---|
| 8/12/2026 | Listed $324,800 |
General Features
| Sewer | Public Sewer |
|---|---|
| Heating | Forced Air,Electric |
| Cooling | Ceiling Fan(s),Central Air,Electric |
| Utilities | Cable Available,Phone Available |
| Possession | Close Of Escrow |
| Roof | Architectural Shingle |
| Appliances | Electric Water Heater,Dishwasher,Disposal,Microwave |
| HOA Fee | 75 |
| Garage Spaces | 2 |
| Association Fee Includes | Other |
| Patio/Porch Features | Covered,Deck,Front Porch |
| Architectural Style | Ranch,Traditional |
| Security Features | Smoke Detector(s) |
| Construction Materials | Vinyl Siding |
| Year Built | 2026 |
| Electric | Ameren |
| Township | Union |
| Levels | One |
| Property Subtype | Single Family Residence |
| Tax Year | 2025 |
| Assoc Fee Paid Per | Annually |
| County | Franklin |
| New Construction | Yes |
| Property Type | Residential |
| Association Amenities | Association Management |
| HOA | Yes |
| Attached Garage | Yes |
| Subdivision Name | Park Place |
| Garage Y/N | Yes |
| Total Rooms | 7 |
| Full Baths | 2 |
| Status | Active |
| Directions | I-44 TO UNION EXIT 247 ONTO HWY 50 WEST. TAKE HWY 50 WEST,JUST PAST THE COLLEGE,MAKE THE 1ST LEFT ON HALLIGAN EST. THEN STRAIGHT INTO PARK PLACE,GO TO THE TOP OF THE HILL,TO THE RIGHT ON VENTNOR TO H |
| High School | Union High |
| City | Union |
| Disclosures | Agent Owned |
| Senior Community Y/N | No |
| High School District | Union R-XI |
| MLS Area | 362 - Union R-11 |
| Lot Size Square Feet | 13068 |
| Carport Y/N | No |
| Elementary School | Prairie Dell Elem. |
| Property Attached Y/N | Yes |
| Tax Annual Amount | 1 |
| Home Warranty Y/N | Yes |
| Middle/Junior High School | Union Middle |
| Lease Considered Y/N | No |
| Structure Type | House |
| Builder Name | ELS HOMES,LLC |
| Standard Status | Active |
| Legal Description | Lot 52 Park Place |
Interior Features
| Interior Amenities | Breakfast Bar,Entrance Foyer,Granite Counters,High Ceilings,High Speed Internet,Kitchen Island,Kitchen/Dining Room Combo,Open Floorplan,Pantry,Separate Dining,Walk-In Closet(s) |
|---|---|
| Basement | Roughed-In Bath,Walk-Out Access |
| Flooring | Carpet,Luxury Vinyl |
| Fireplace Features | None |
| Basement (Y/N) | Yes |
| Fireplace Y/N | No |
| Above Grade Finished Area | 1444 |
| Laundry Features | Main Level |
| Total Bedrooms | 3 |
| Main Level Bedrooms | 3 |
| Above Grade Finished Area Source | Plans |
| Total Baths | 2 |
Exterior Features
| Exterior Amenities | Lighting |
|---|---|
| Parking Features | Attached,Garage,Garage Door Opener,Off Street,Oversized |
| Lot Features | Adjoins Wooded Area,Corner Lot |
| Water Source | Public |
| Total Parking | 4 |
| Lot Dimensions | 00x00 |
| Lot Size Acres | 0.3 |
| Road Surface Type | Concrete |
| Lot Size Source | Public Records |
| Waterfront Y/N | No |
| Door Features | Panel Door(s),Sliding Door(s) |
Amenities
- Foreclosure
- Views
- Short Sale
- New Construction
- Adult 55+
- Lease To Own
- No HOA Fees
- Furnished
- Primary On Main
- Air Conditioning
- Seller Finance
- Green
- Fixer Upper
- Horse
- Golf
- Fireplace
- Deck
- Garage
- Basement
- Pool
Property vs Single Family Average in 63084
Price
Year Built
Visits
 Listings displaying the MARIS logo are courtesy of the participants of Mid America Regional Information Systems Internet Data Exchange. IDX information is provided exclusively for consumers' personal, non-commercial use and may not be used for any purpose other than to identify prospective properties consumers may be interested in purchasing.
Information is deemed reliable but is not guaranteed.
Listings displaying the MARIS logo are courtesy of the participants of Mid America Regional Information Systems Internet Data Exchange. IDX information is provided exclusively for consumers' personal, non-commercial use and may not be used for any purpose other than to identify prospective properties consumers may be interested in purchasing.
Information is deemed reliable but is not guaranteed.
