


















Address
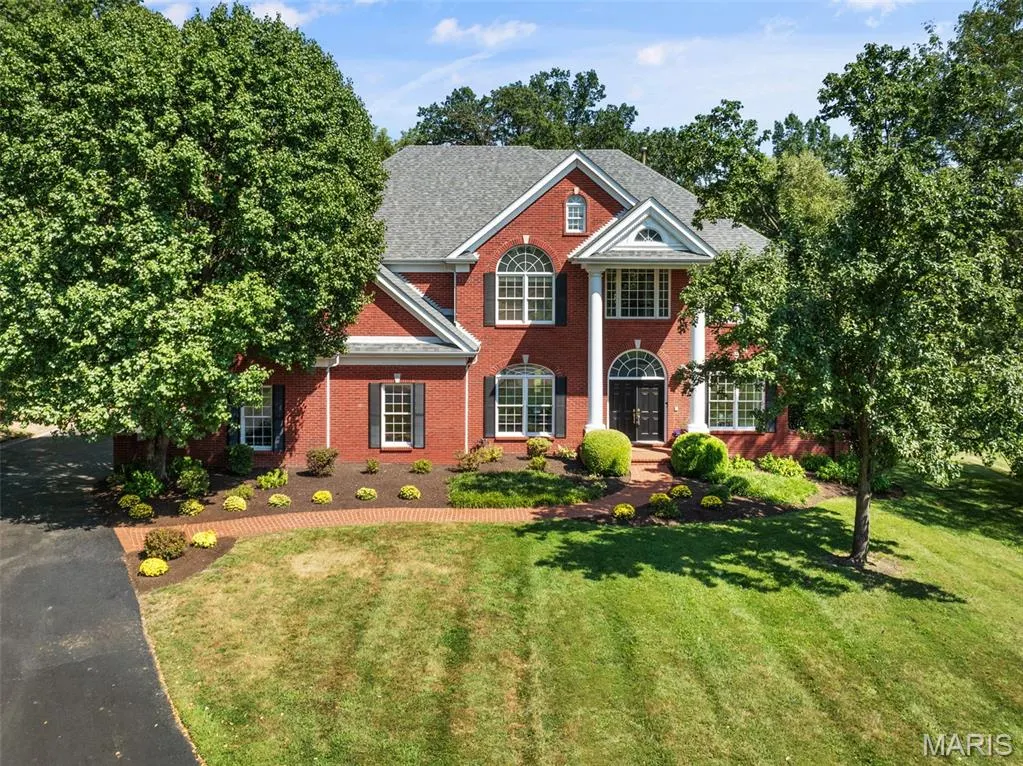
3 Longrove Lane, Des Peres, MO
Price
$ 1,700,000
Property Attributes
- MLS#26026494
- TypeSingle Family
- Listing Status Active
- CountySAINT LOUIS
- CityDes Peres
- AreaKirkwood
- NeighborhoodLongrove Lane
- Zip63131
- StyleColonial
- Year Built1999
- Taxes$ 18079
- Price$ 1,700,000
- Bedrooms5
- Full Bathrooms5
- Half Bathrooms1
- Sqr Footage5625
- Lot Size0.96 Acres
Data Source:
Mid America Regional Information Systems (MARIS)
Property Description
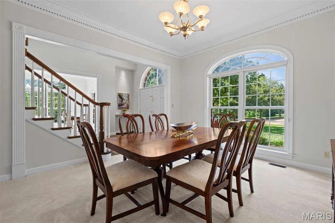
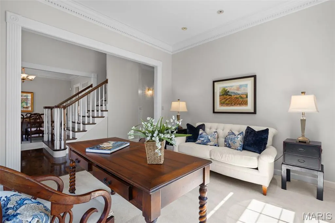
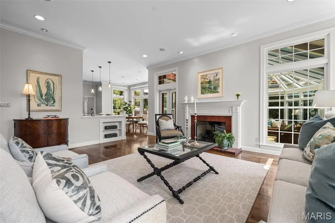
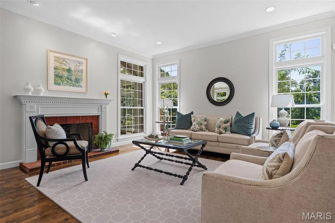
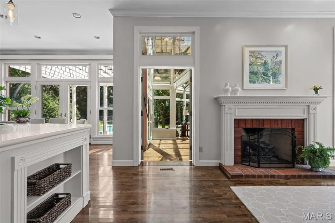
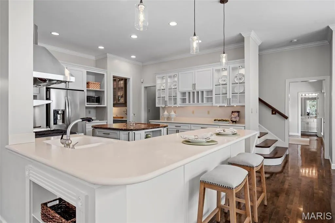
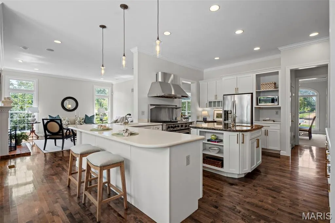
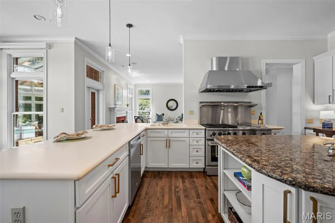
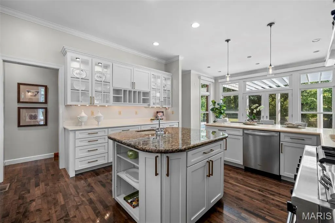
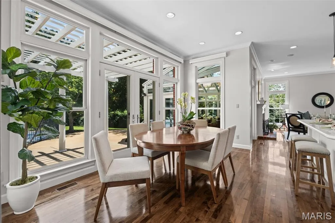
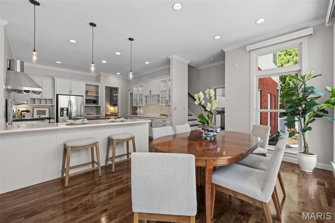
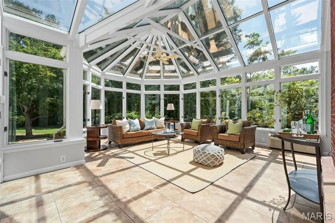
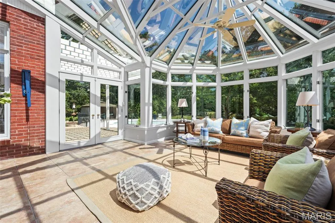
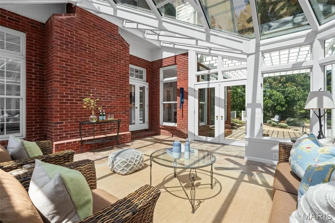
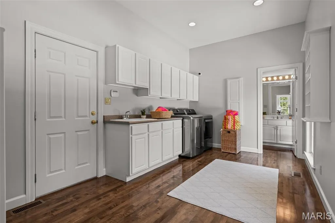
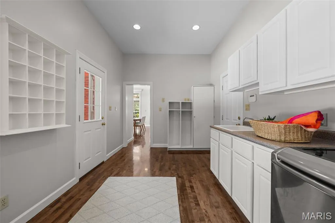
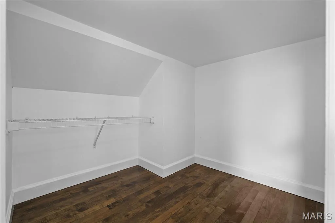
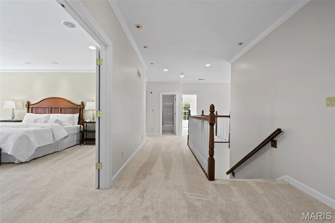
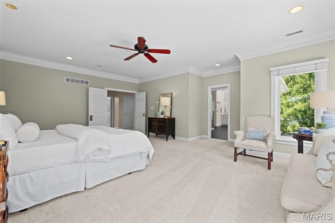
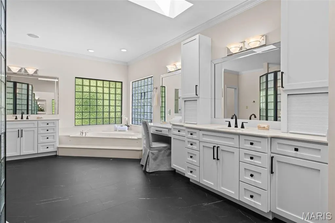
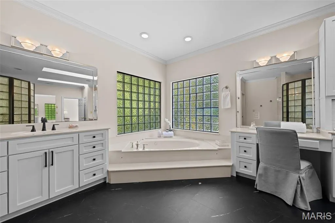
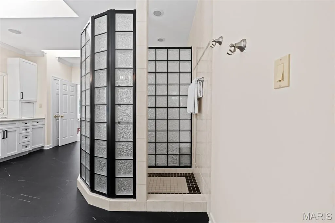
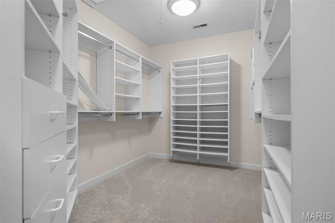
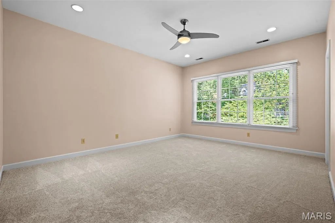
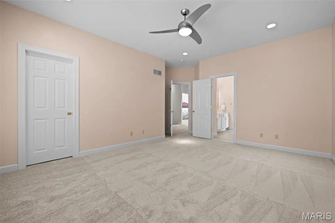
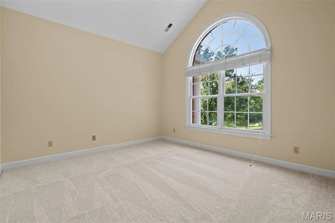
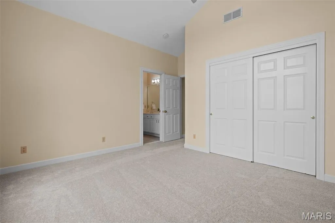
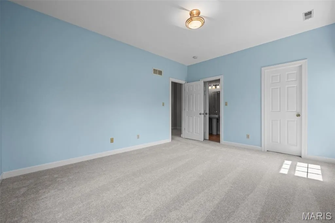
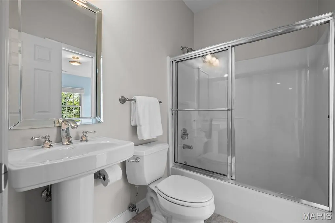
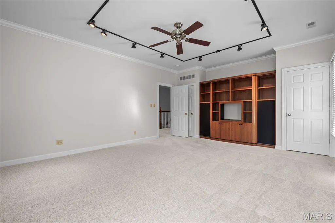
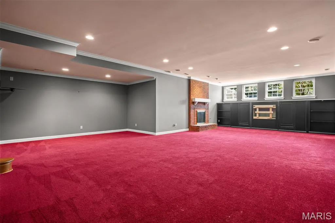
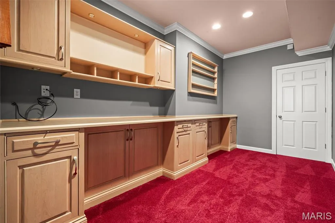
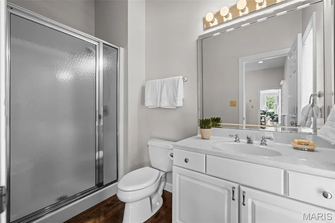
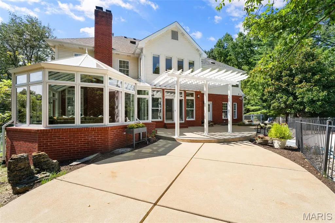
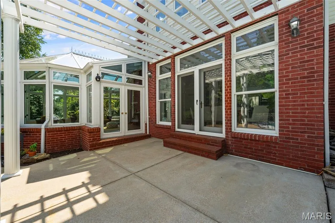
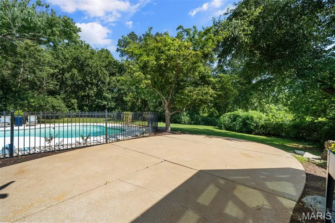
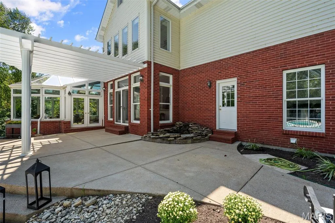
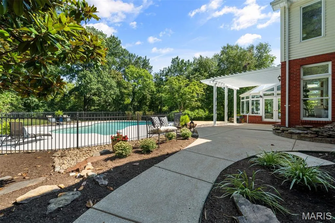
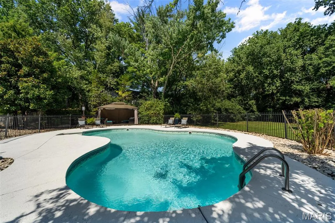
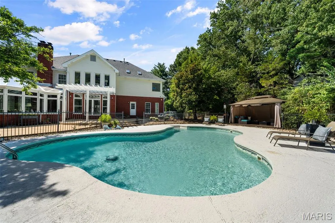
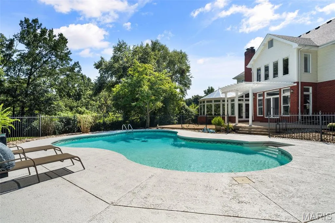
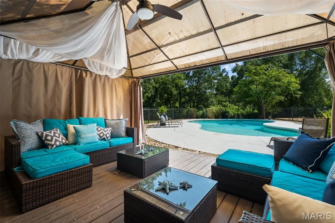
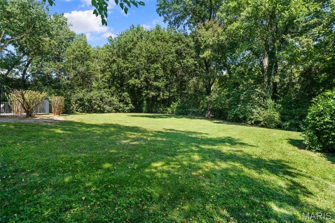
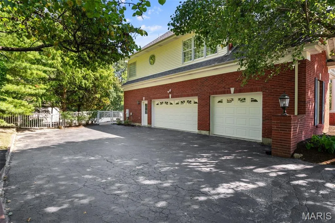
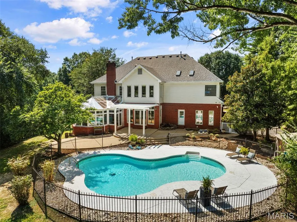
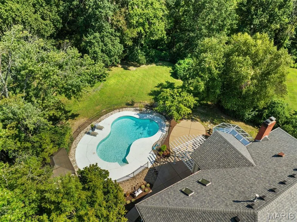
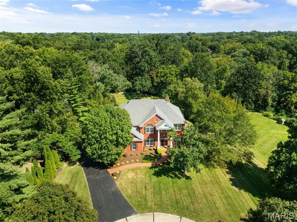
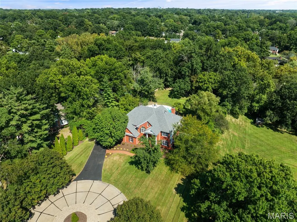
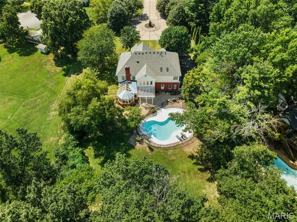
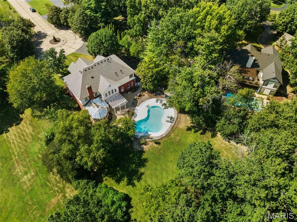
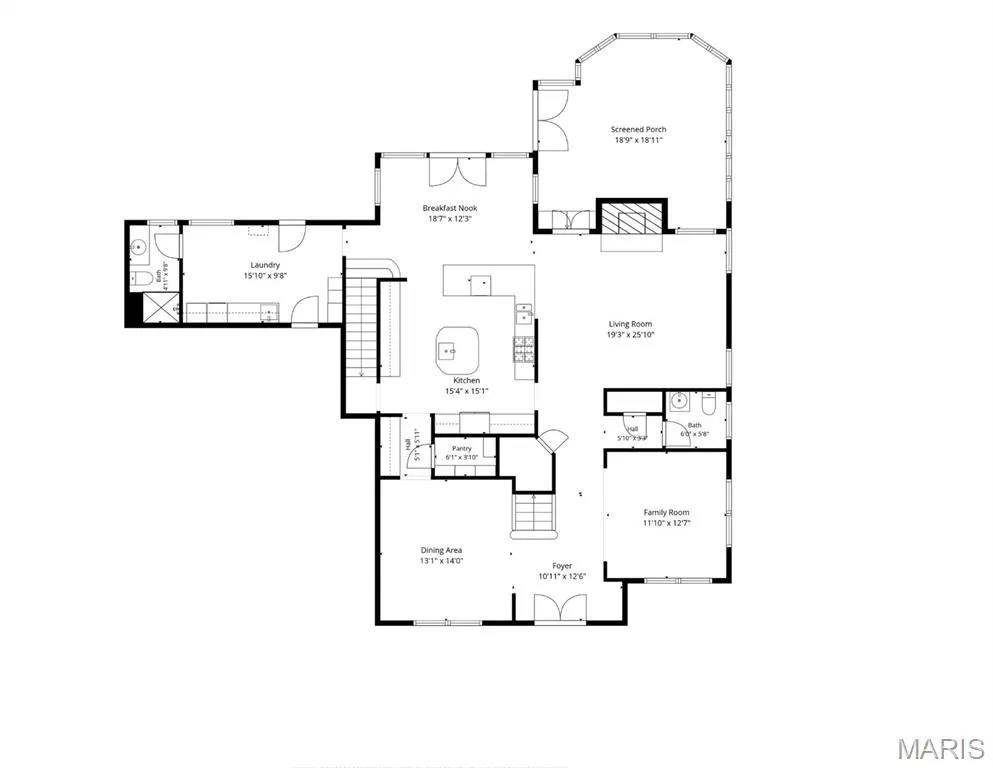
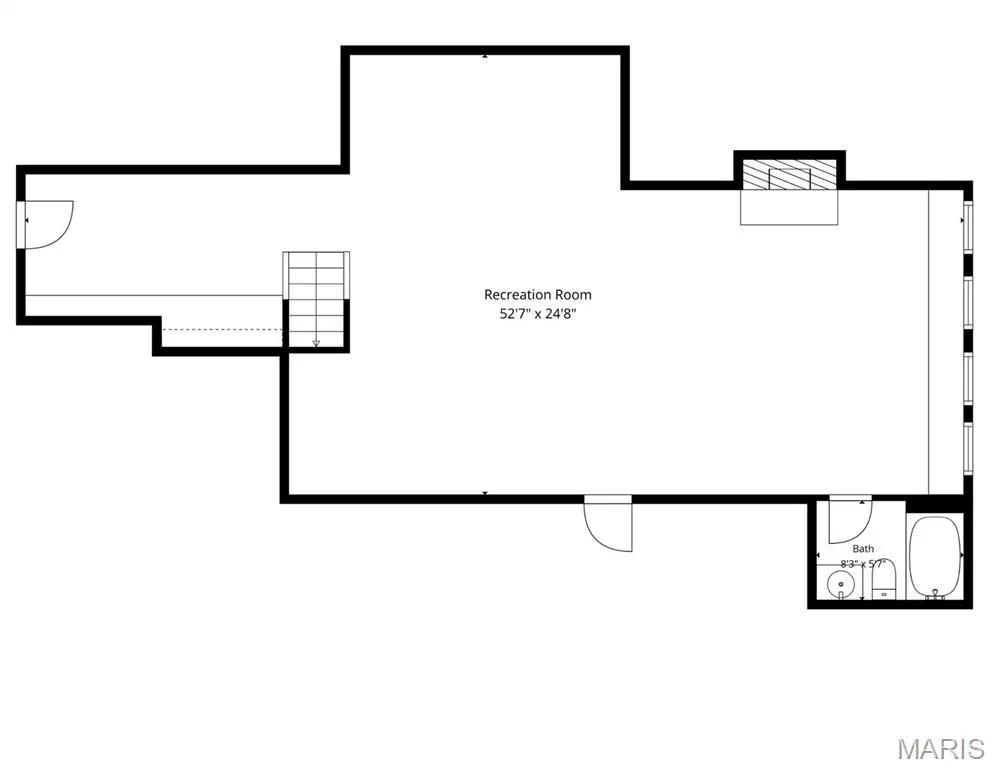
Custom 5-bedroom, 5.5-bath home situated at the end of a quiet cul-de-sac on a private .96 acre lot. A dramatic two-story entry opens to gracious formal living and dining rooms. The open kitchen is designed for both the serious chef and casual cook, featuring custom cabinetry, a walk-in pantry and butler’s pantry, a center island with prep sink, dramatic lighting, GE Monogram appliances, and a seamless flow into the breakfast area and inviting hearth room with fireplace. The laundry/mud room is conveniently located off the garage and has a full bath and easy access to the pool. A light-filled conservatory provides a stunning setting overlooking the private backyard, pool, and gazebo. Exceptional custom millwork and thoughtful details are found throughout, with new carpeting on the second floor. The spacious primary suite features a tray ceiling, en-suite bath, and walk-in closet, complemented by four additional generously sized bedrooms. The finished lower level offers large windows, a family room with gas fireplace, entertainment center, full bath, office area, and abundant storage. Outdoor enjoyment is a must on the beautiful, expansive private lot. An oversized three-car garage completes this exceptional home. Conveniently located near hospitals, parks, highways and shopping. Additional comments: Roof replaced 2019, entire garage roof replaced in 2019, window in Living Room has been ordered and waiting for Kirwood glass to repair, zoned a/c 3 year old unit in attic under warranty.
| Elementary School | Middle School | High School |
|---|---|---|
| Westchester Elem. | North Kirkwood Middle | Kirkwood Sr. High |
| Price History | |
|---|---|
| 9/3/2026 | Listed $1,700,000 |
General Features
| Sewer | Public Sewer |
|---|---|
| Heating | Electric,Forced Air |
| Cooling | Ceiling Fan(s),Central Air |
| Appliances | Stainless Steel Appliance(s),Gas Cooktop,Dishwasher,Disposal,Microwave,Built-In Gas Oven,Gas Oven,Range Hood,Gas Range,Water Heater,Gas Water Heater,Water Softener Rented |
| HOA Fee | 750 |
| Garage Spaces | 3 |
| Association Fee Includes | Maintenance Grounds |
| Patio/Porch Features | Front Porch,Patio |
| Architectural Style | Colonial |
| Pool Features | In Ground,Pool/Spa Combo |
| Construction Materials | Brick Veneer,Vinyl Siding |
| Year Built | 1999 |
| Electric | Ameren |
| Township | Des Peres |
| Levels | Two |
| Property Subtype | Single Family Residence |
| Tax Year | 2025 |
| Assoc Fee Paid Per | Annually |
| County | St. Louis |
| New Construction | No |
| Property Type | Residential |
| Association Amenities | Outside Management |
| HOA | Yes |
| Attached Garage | Yes |
| Subdivision Name | Longrove Lane |
| Garage Y/N | Yes |
| Total Rooms | 14 |
| Full Baths | 5 |
| Status | Active |
| High School | Kirkwood Sr. High |
| City | Des Peres |
| Disclosures | Seller Property Disclosure |
| Senior Community Y/N | No |
| High School District | Kirkwood R-VII |
| MLS Area | 196 - Kirkwood |
| Lot Size Square Feet | 41817.6 |
| Carport Y/N | No |
| Elementary School | Westchester Elem. |
| Tax Annual Amount | 18079 |
| Home Warranty Y/N | No |
| Middle/Junior High School | North Kirkwood Middle |
| Lease Considered Y/N | No |
| Virtual Tour | https://vimeo.com/1223150187?share=copy&fl=sv&fe=ci |
| Standard Status | Active |
Interior Features
| Interior Amenities | Breakfast Bar,Breakfast Room,Butler Pantry,Ceiling Fan(s),Center Hall Floorplan,Crown Molding,Custom Cabinetry,Double Vanity,Eat-in Kitchen,Entrance Foyer,Kitchen Island,Pantry,Recessed Lighting,Sepa |
|---|---|
| Basement | 9 ft + Pour,Bathroom,Concrete,Partially Finished,Sump Pump |
| Flooring | Carpet,Ceramic Tile,Hardwood |
| Total Fireplaces | 2 |
| Fireplace Features | Family Room,Recreation Room |
| Basement (Y/N) | Yes |
| Fireplace Y/N | Yes |
| Above Grade Finished Area | 4703 |
| Half Baths | 1 |
| Total Bedrooms | 5 |
| Below Grade Finished Area | 942 |
| LivingAreaSource | Assessor |
| Below Grade Finished Area Source | Other |
| Above Grade Finished Area Source | Assessor |
| Total Baths | 6 |
Exterior Features
| Exterior Amenities | Private Yard |
|---|---|
| Lot Features | Back Yard,Cul-De-Sac,Front Yard,Landscaped |
| Water Source | Public |
| Lot Size Acres | 0.96 |
Amenities
- Foreclosure
- Views
- Short Sale
- New Construction
- Adult 55+
- Lease To Own
- No HOA Fees
- Furnished
- Primary On Main
- Air Conditioning
- Seller Finance
- Green
- Fixer Upper
- Horse
- Golf
- Fireplace
- Deck
- Garage
- Basement
- Pool
Property vs Single Family Average in 63131
Price
Taxes
Year Built
Visits
 Listings displaying the MARIS logo are courtesy of the participants of Mid America Regional Information Systems Internet Data Exchange. IDX information is provided exclusively for consumers' personal, non-commercial use and may not be used for any purpose other than to identify prospective properties consumers may be interested in purchasing.
Information is deemed reliable but is not guaranteed.
Listings displaying the MARIS logo are courtesy of the participants of Mid America Regional Information Systems Internet Data Exchange. IDX information is provided exclusively for consumers' personal, non-commercial use and may not be used for any purpose other than to identify prospective properties consumers may be interested in purchasing.
Information is deemed reliable but is not guaranteed.
