



Address
1824 Topping Road, St Louis, MO
Price
$ 2,499,900
Property Attributes
- MLS#26021622
- TypeSingle Family
- Listing Status Active
- CountySAINT LOUIS
- CitySt Louis
- AreaParkway West
- NeighborhoodTopping Woods Estates Lt 9 Resub
- Zip63131
- Style
- Year Built1953
- Taxes$ 11763
- Price$ 2,499,900
- Bedrooms5
- Full Bathrooms4
- Half Bathrooms1
- Sqr Footage7174
- Lot Size1.383 Acres
Data Source:
Mid America Regional Information Systems (MARIS)
Property Description
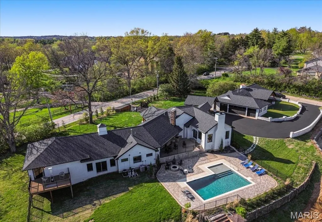
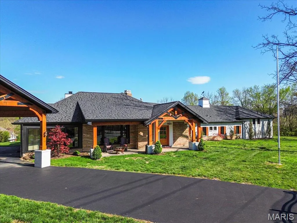
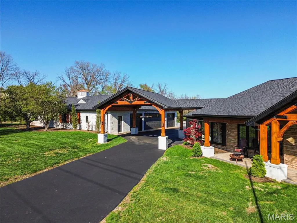
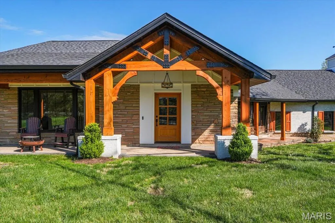
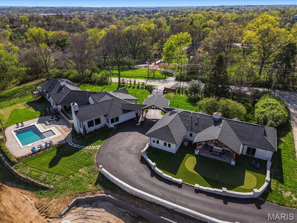
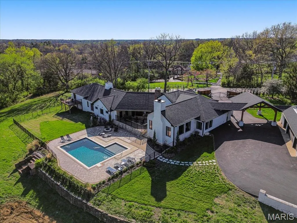
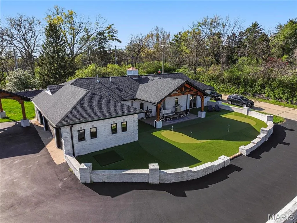
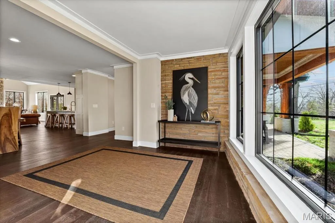
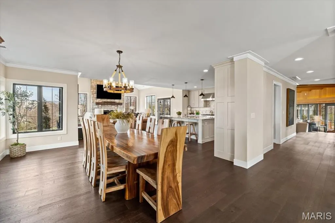
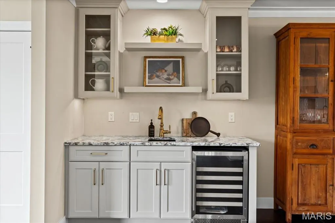
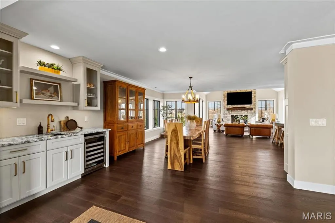
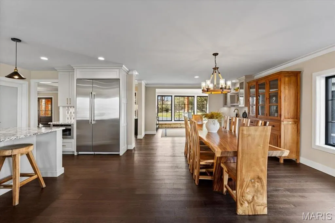
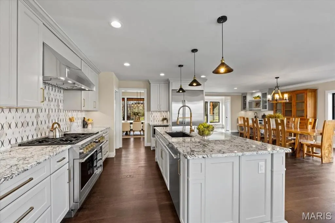
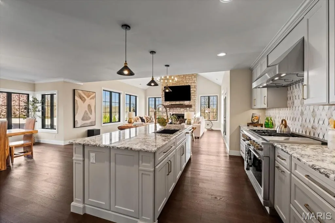
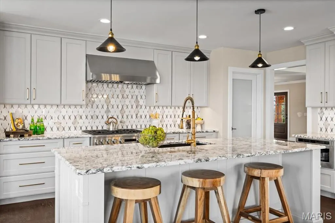
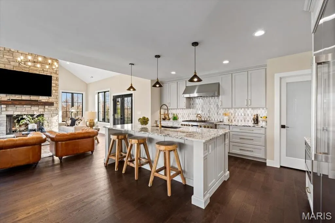
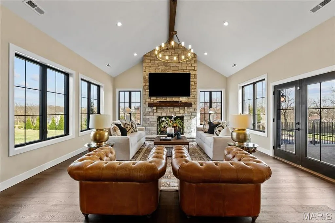
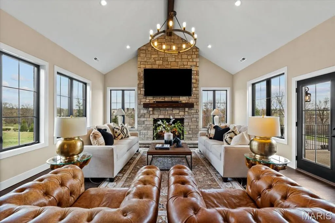
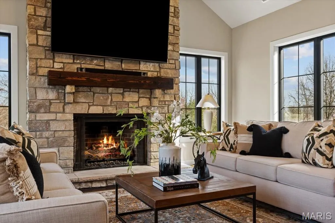
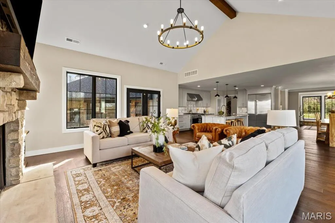
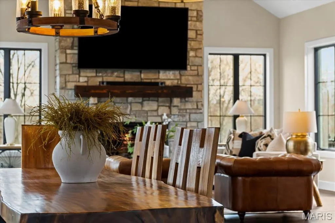
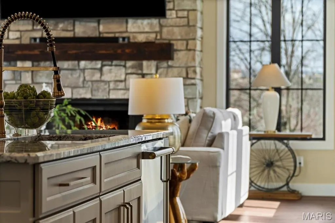
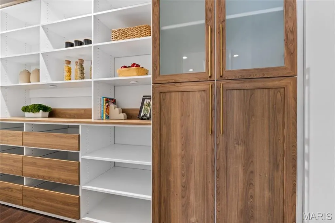
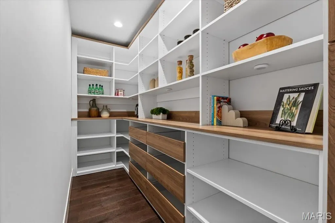
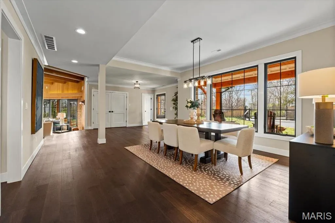
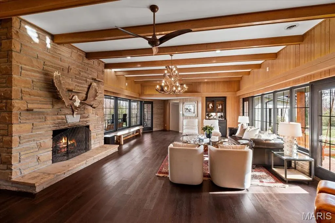
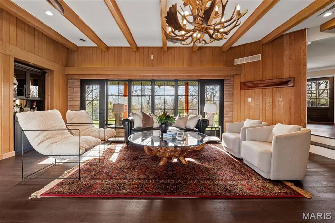
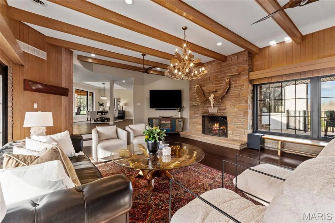
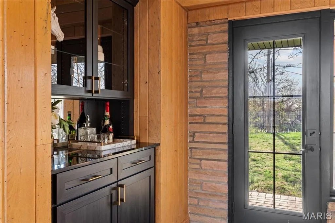
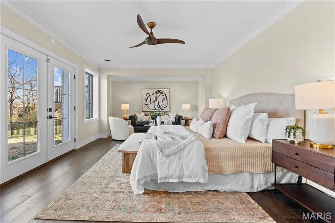
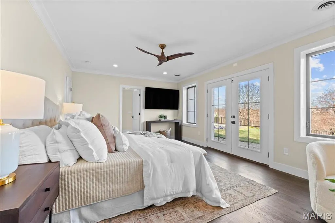
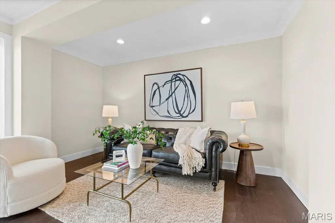
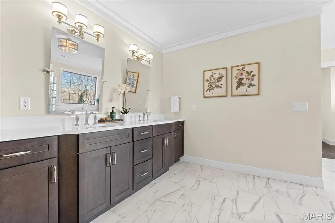
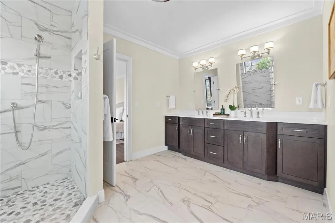
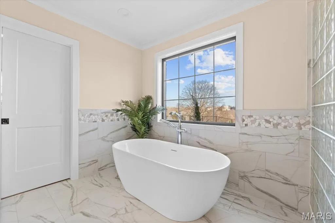
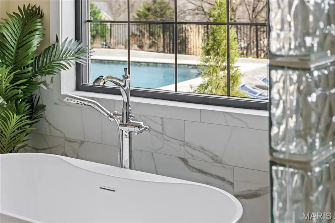
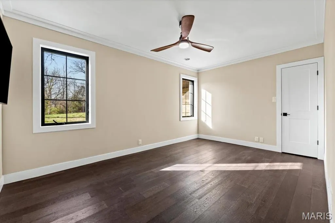
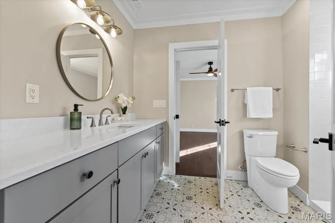
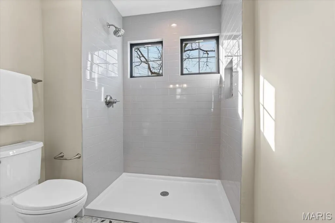
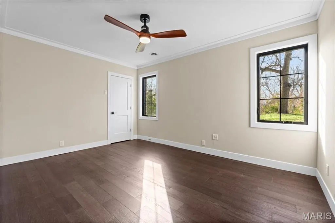
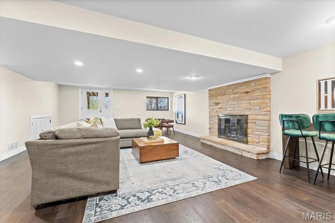
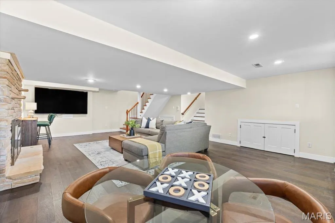
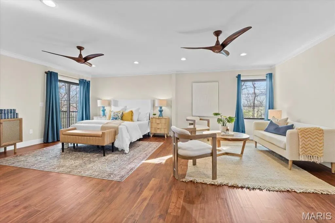
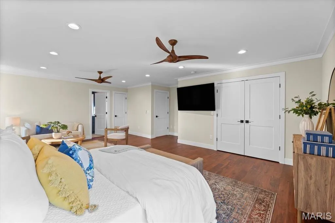
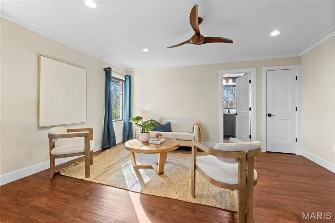
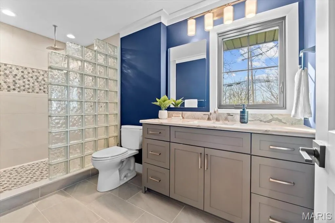
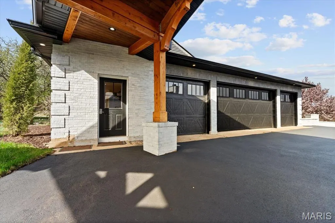
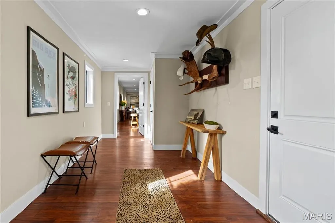
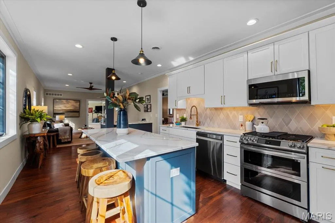
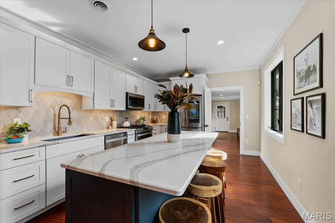
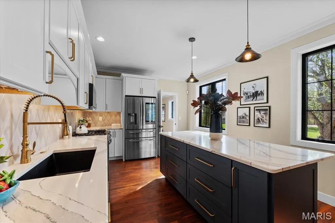
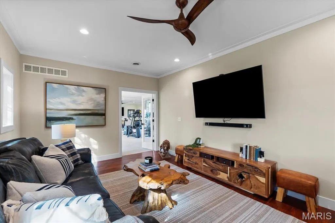
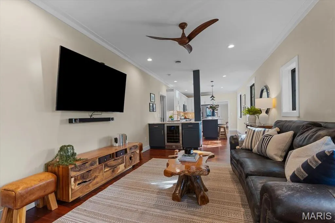
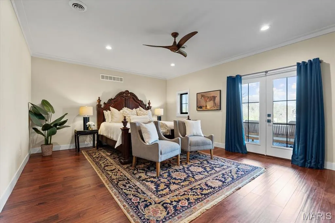
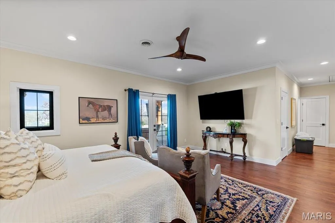
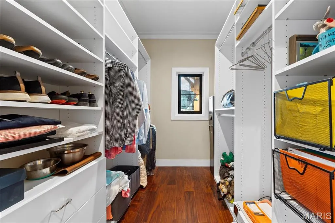
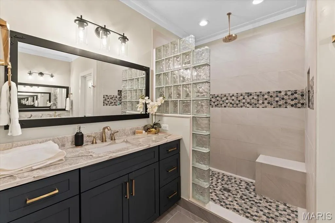
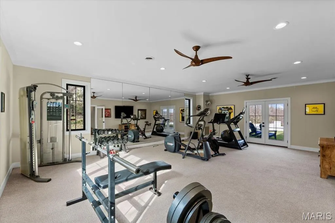
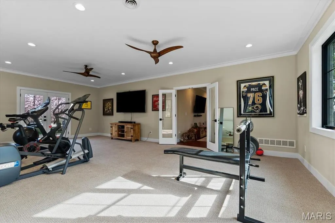
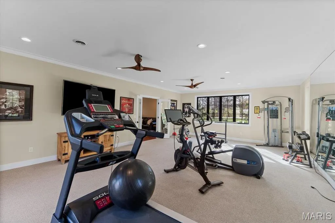
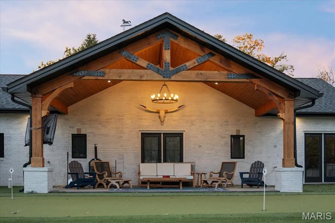
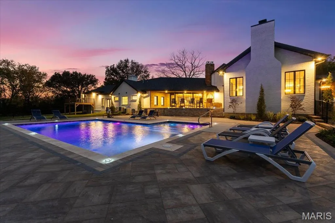
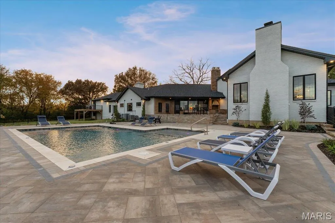
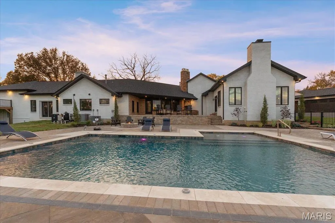
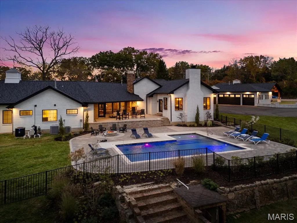
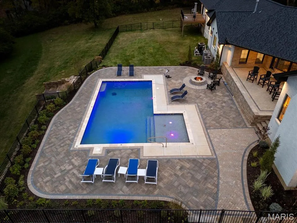
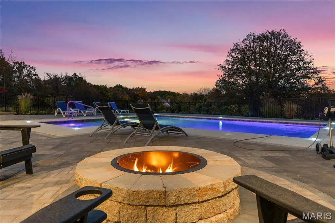
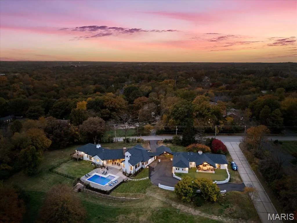
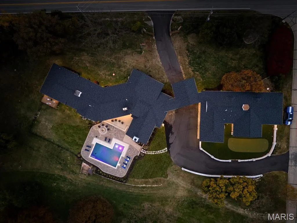
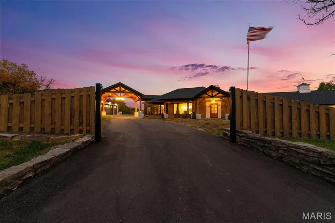
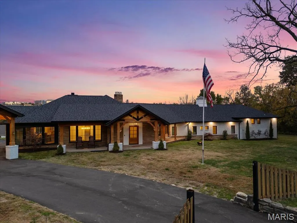
A rare opportunity to own a fully reimagined, resort-style estate offering true compound living in the heart of Town & Country—now positioned at a compelling value. Welcome to 1824 Topping Road. Set on 1.4 acres with an elevated setting and long-range views, this nearly 7,200 square foot property blends modern design with warm architectural character, creating a home that lives as well as it shows. The main residence is anchored by a vaulted great room with exposed beam detail and a custom stone fireplace, filled with natural light and seamlessly connected to the outdoor living areas. The kitchen is both functional and refined, featuring high-end appliances, a large island, custom cabinetry, and a fully built-out walk-in butler’s pantry. A formal dining area and an additional living room with its own fireplace and custom bar provide multiple spaces for gathering, entertaining, or everyday use. The primary suite offers a private retreat with views toward the pool and grounds, complemented by a spa-like bath with soaking tub, oversized walk-in shower, and custom walk-in closet. What truly sets this property apart is the flexibility of its additional living spaces—an increasingly rare feature at this level. The fully renovated guest house functions as a true extension of the home, complete with its own kitchen, living area, private bedroom suite, gym, and covered patio with a custom putting green. A separate recreation space with an upper-level suite provides yet another option for guests, work-from-home separation, or long-term living arrangements. The outdoor setting is designed for both relaxation and entertaining. A resort-style pool and expansive deck serve as the centerpiece, complemented by a firepit, multiple seating areas, and thoughtful landscaping. The main living areas and pool are positioned to capture the best of the property’s setting, creating a natural backdrop without sacrificing privacy. Extensively renovated with architectural oversight and quality craftsmanship throughout, this property offers the feel of a custom home—without the timeline or uncertainty of building. For buyers seeking space, flexibility, and a property that delivers a true lifestyle experience, 1824 Topping presents a unique opportunity at its current offering.
| Elementary School | Middle School | High School |
|---|---|---|
| Mason Ridge Elem. | West Middle | Parkway West High |
| Price History | |
|---|---|
| 4/10/2026 | Listed $2,749,900 |
| 5/26/2026 | 2$2,699,900 |
| 9/4/2026 | 8$2,499,900 |
General Features
| Sewer | Public Sewer |
|---|---|
| Heating | Forced Air,Natural Gas |
| Cooling | Ceiling Fan(s),Central Air,Electric |
| Utilities | Cable Available,Electricity Connected,Natural Gas Connected,Sewer Connected,Water Connected |
| Possession | Close Of Escrow |
| Roof | Architectural Shingle |
| Appliances | Gas Water Heater |
| Garage Spaces | 4 |
| Patio/Porch Features | Covered,Deck,Porch |
| Architectural Style | Other |
| Pool Features | Fenced,Outdoor Pool,Pool Cover,Private |
| Construction Materials | Brick |
| Year Built | 1953 |
| Electric | Single Phase,220 Volts |
| Township | Town and Country |
| Levels | One and One Half |
| Property Subtype | Single Family Residence |
| Tax Year | 2024 |
| County | St. Louis |
| New Construction | No |
| Property Type | Residential |
| HOA | No |
| Attached Garage | Yes |
| Subdivision Name | Topping Woods Estates Lt 9 Resub |
| Garage Y/N | Yes |
| Total Rooms | 12 |
| Full Baths | 4 |
| Status | Active |
| Directions | 270 to Manchester W to Topping,house is top of hill on R. |
| High School | Parkway West High |
| City | St Louis |
| Disclosures | Flood Plain No,Seller Property Disclosure |
| Senior Community Y/N | No |
| High School District | Parkway C-2 |
| MLS Area | 168 - Parkway West |
| Lot Size Square Feet | 60243.48 |
| Carport Spaces | 2 |
| Carport Y/N | Yes |
| Elementary School | Mason Ridge Elem. |
| Tax Annual Amount | 11763 |
| Home Warranty Y/N | No |
| Middle/Junior High School | West Middle |
| Property Condition | Updated/Remodeled |
| Standard Status | Active |
| Ownership Type | Private |
| Legal Description | TOPPING WOODS ESTATES LOT 9 RESUB LOT 9-A |
Interior Features
| Interior Amenities | Bar,Beamed Ceilings,Breakfast Room,Built-in Features,Cathedral Ceiling(s),Ceiling Fan(s),Chandelier,Custom Cabinetry,Double Vanity,Dry Bar,Kitchen Island,Open Floorplan,Pantry,Recessed Lighting,See R |
|---|---|
| Basement | None |
| Total Fireplaces | 3 |
| Fireplace Features | Wood Burning,Other |
| Basement (Y/N) | No |
| Fireplace Y/N | Yes |
| Above Grade Finished Area | 7174 |
| Half Baths | 1 |
| Laundry Features | Main Level |
| Total Bedrooms | 5 |
| Main Level Bedrooms | 4 |
| LivingAreaSource | Appraiser |
| Above Grade Finished Area Source | Appraiser |
| Total Baths | 5 |
Exterior Features
| Exterior Amenities | Fire Pit,Outdoor Grill |
|---|---|
| Parking Features | Additional Parking,Attached,Drive Through,Electric Gate,Garage |
| Lot Features | Back Yard,Front Yard,Level,Other |
| Water Source | Public |
| Total Parking | 6 |
| Inclusions | Fixtures,Personal Property |
| Lot Dimensions | 349x163x177x57x34x87x162 |
| Lot Size Acres | 1.383 |
| Road Surface Type | Asphalt |
| Lot Size Source | Public Records |
| Waterfront Y/N | No |
Amenities
- Foreclosure
- Views
- Short Sale
- New Construction
- Adult 55+
- Lease To Own
- No HOA Fees
- Furnished
- Primary On Main
- Air Conditioning
- Seller Finance
- Green
- Fixer Upper
- Horse
- Golf
- Fireplace
- Deck
- Garage
- Basement
- Pool
Property vs Single Family Average in 63131
Price
Taxes
Year Built
Visits
 Listings displaying the MARIS logo are courtesy of the participants of Mid America Regional Information Systems Internet Data Exchange. IDX information is provided exclusively for consumers' personal, non-commercial use and may not be used for any purpose other than to identify prospective properties consumers may be interested in purchasing.
Information is deemed reliable but is not guaranteed.
Listings displaying the MARIS logo are courtesy of the participants of Mid America Regional Information Systems Internet Data Exchange. IDX information is provided exclusively for consumers' personal, non-commercial use and may not be used for any purpose other than to identify prospective properties consumers may be interested in purchasing.
Information is deemed reliable but is not guaranteed.
